

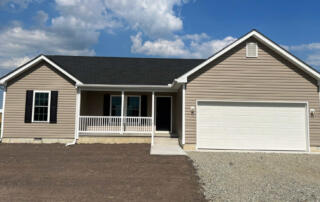
Seely Homes builds new single-story Birch home in southern Delaware
Newly completed Birch Home with Screened Porch Seely Homes recently completed construction on another Birch home design. The welcoming Covered Porch at the entrance is ideal for a pair rocking-chairs and seasonal decorations to draw attention to the beautiful exterior this home. This interior of this ranch-style home features a spacious owner’s suite that includes a private bath and large walk-in closet, 2 additional bedrooms, a second full bath, and open-concept Great Room. The open floor plan allows the owners to entertain guests in the living and dining areas, all while the preparing meals with produce fresh from their garden. Aside from
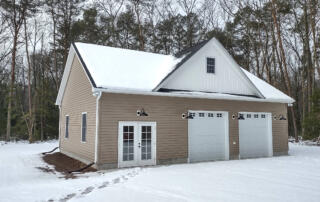
Detached Garage and Bonus Room
Finished Bonus Space & Detached 2-car Garage with Workshop At the end of January 2022, Seely Homes completed a 2-part project in Bridgeville that included a detached garage, and a finished bonus space of an existing home to be turned into bedrooms, a bath, and a loft. The 1,080 square foot bonus space was framed to create a media room, craft room, a full bath, and a large loft. The owner was inspired to build a detached 2-car garage large enough for a hydraulic lift and a separate workshop. The 1,260 square foot garage boasts 12’ ceilings, 9’ overhead garage doors