

Grateful Clients Enjoy Their Spacious Home Filled with Thoughtful Design on a Beautiful, Peaceful Lot in Laurel, Delaware
Some homes are designed to impress at first glance, while others are thoughtfully crafted to enhance everyday living. This stunning custom home in Laurel, Delaware does both. Nestled on a peaceful lot, surrounded by trees, this nearly 4,000-square-foot home combines timeless curb appeal with spacious living areas, custom details, and accessibility features designed to make life comfortable for years to come.
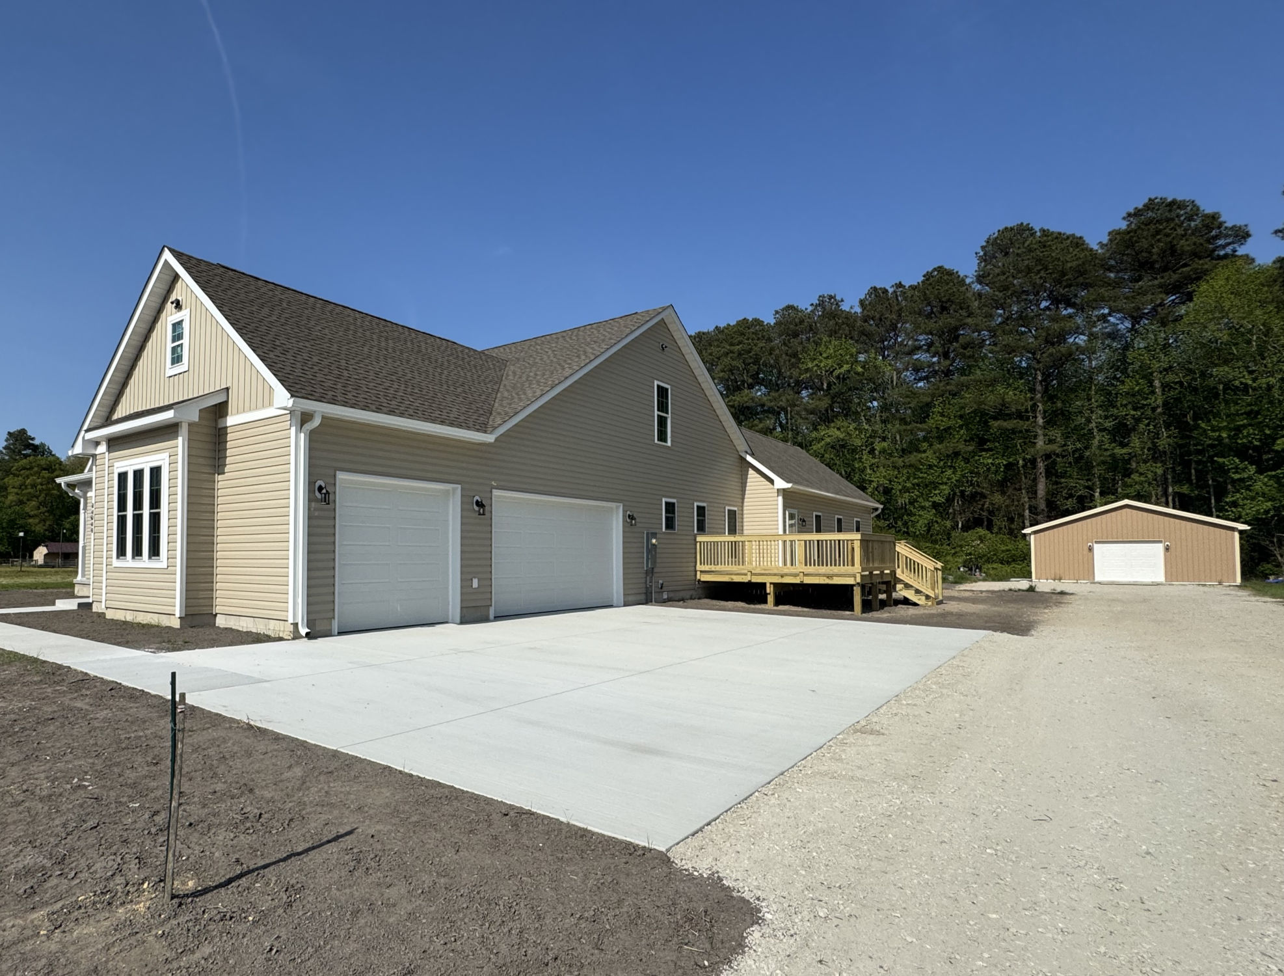
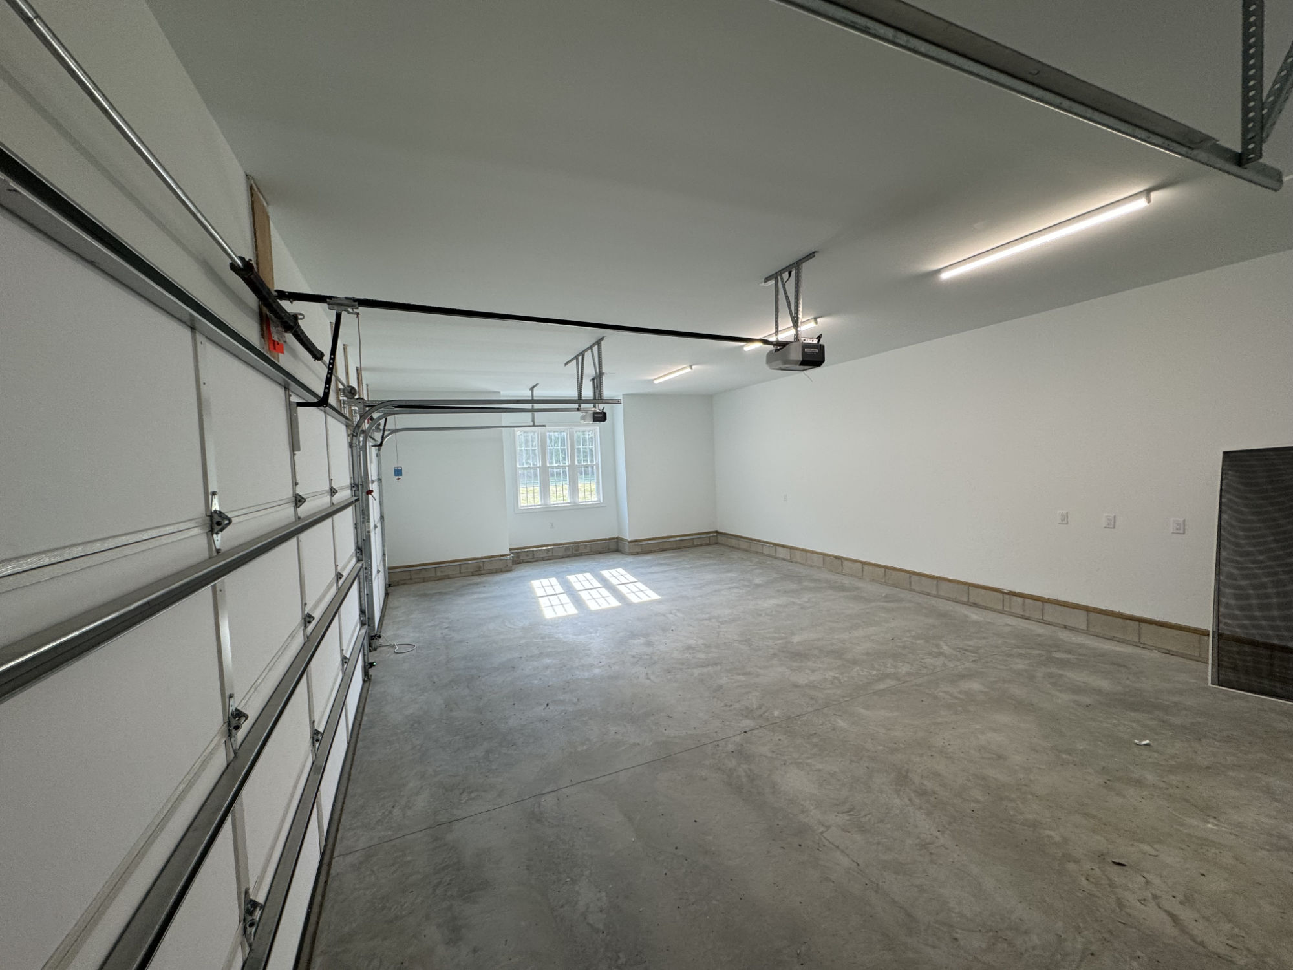
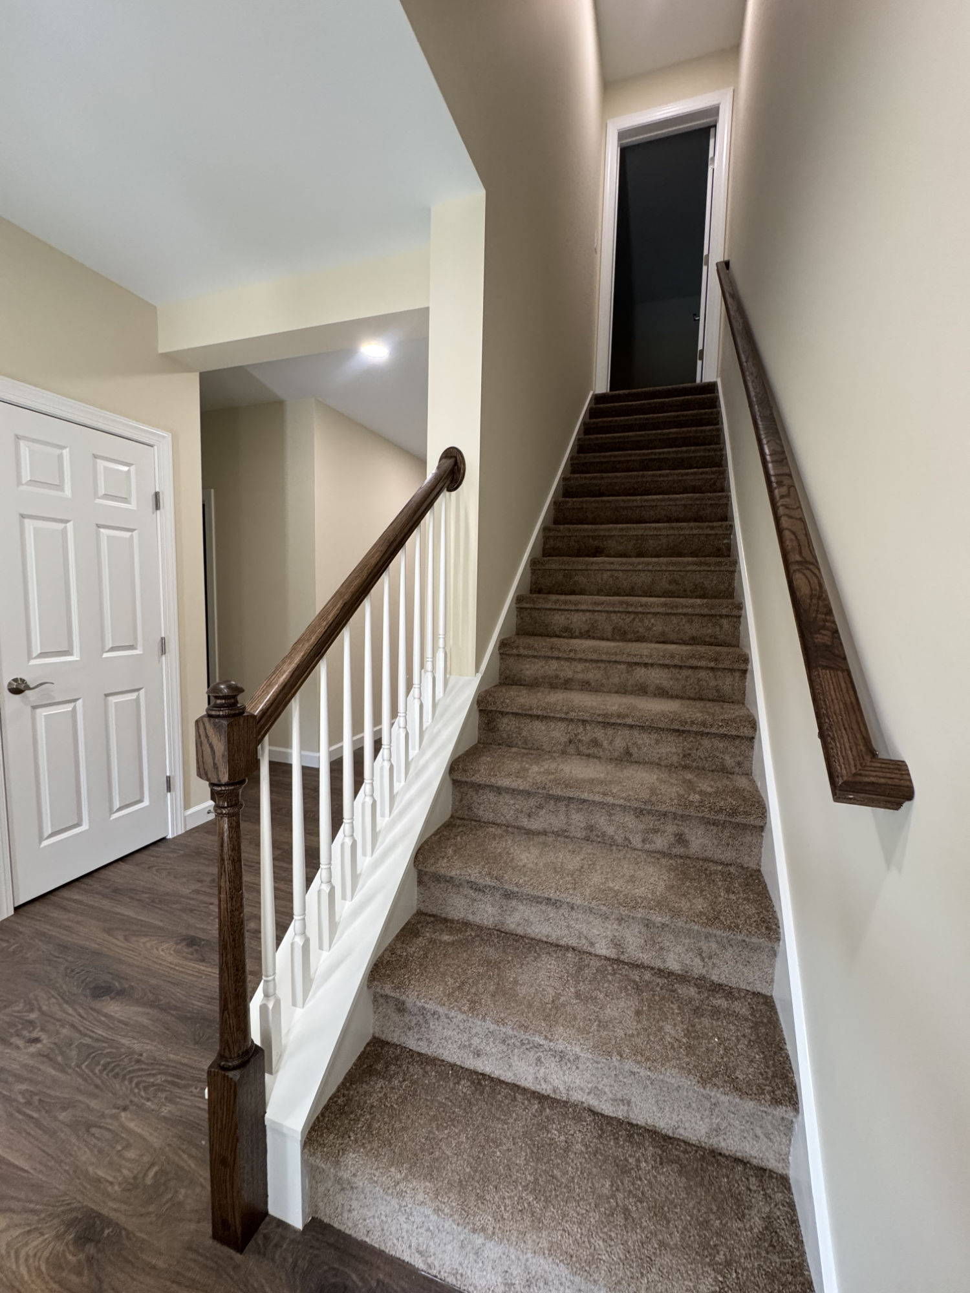
Offering 3,985 square feet of heated Living Space, plus an additional 461-square-foot partially unfinished second-floor Bonus Room and expansive 3 Car Garage and Pole Barn. This home provides the perfect balance of open gathering spaces, private retreats and ample storage.
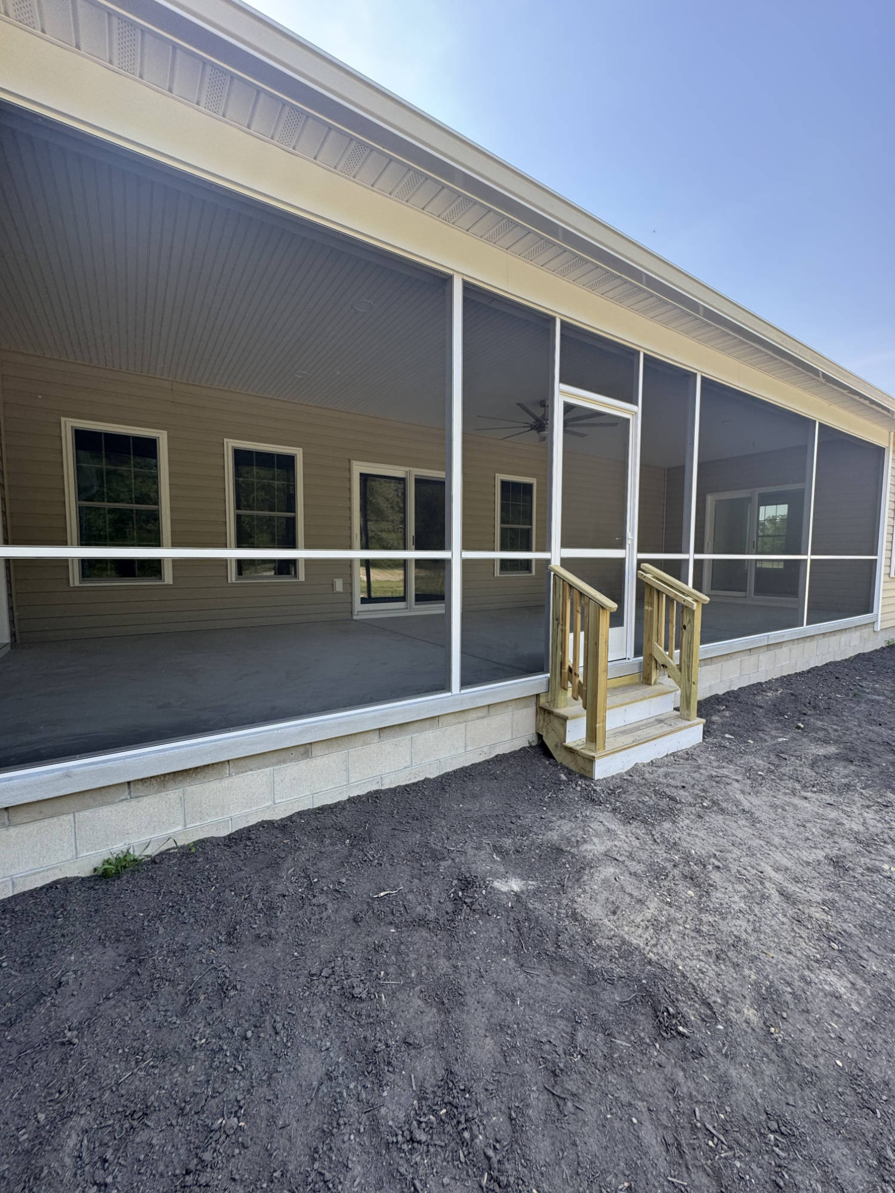
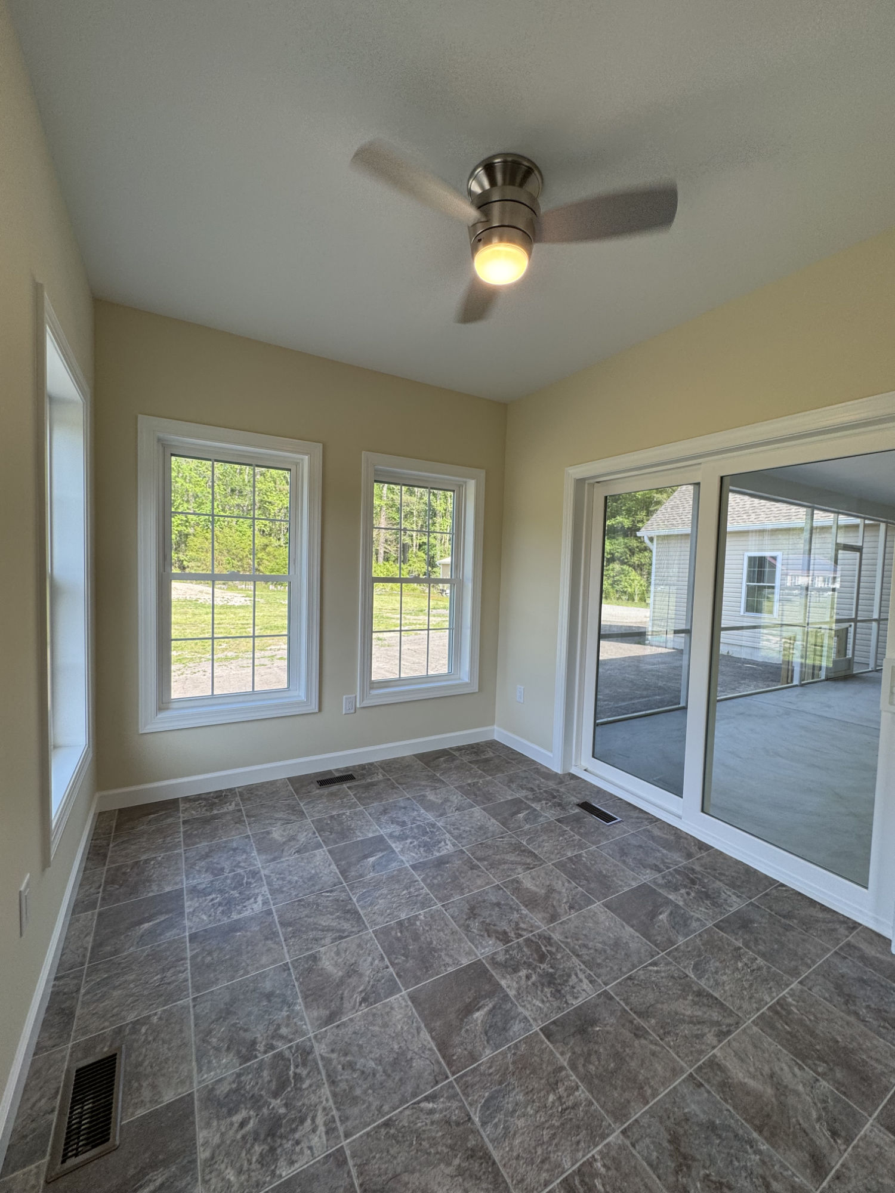
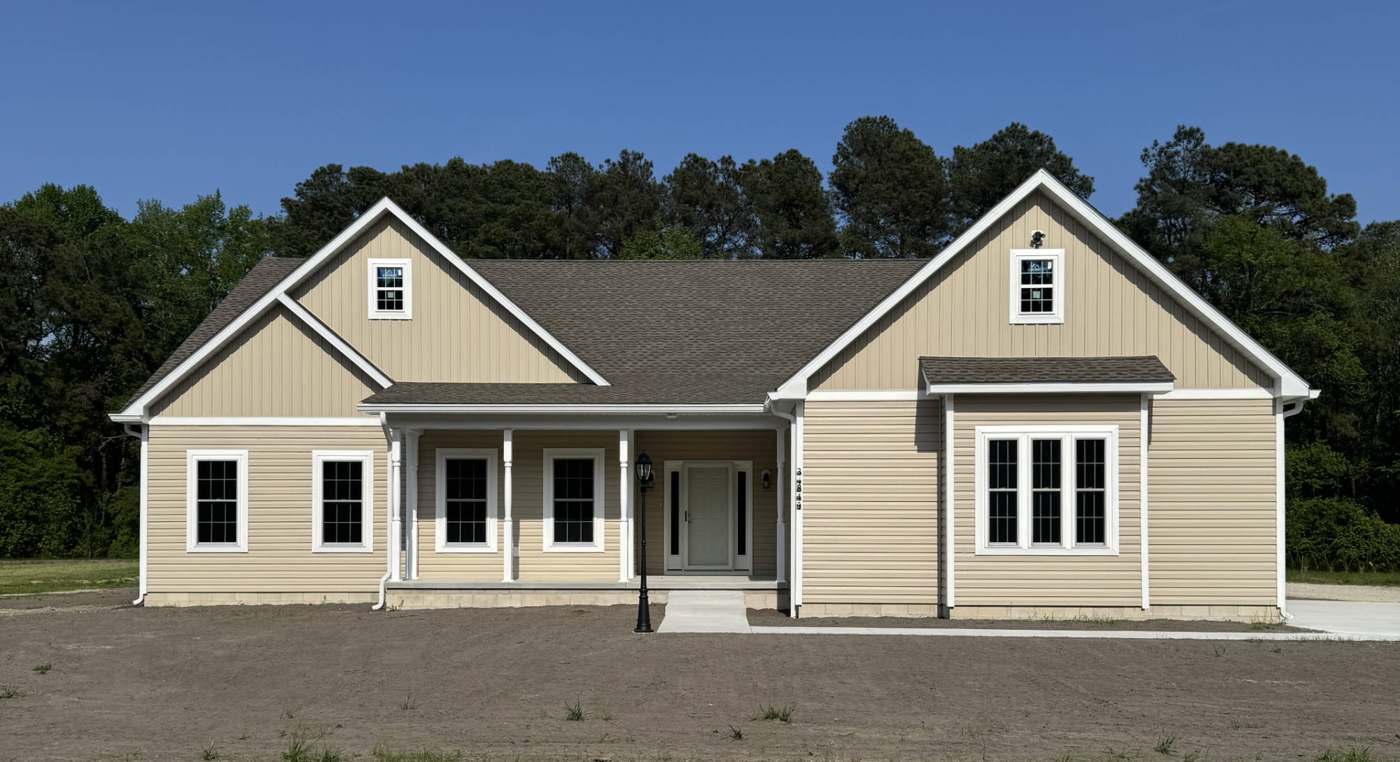
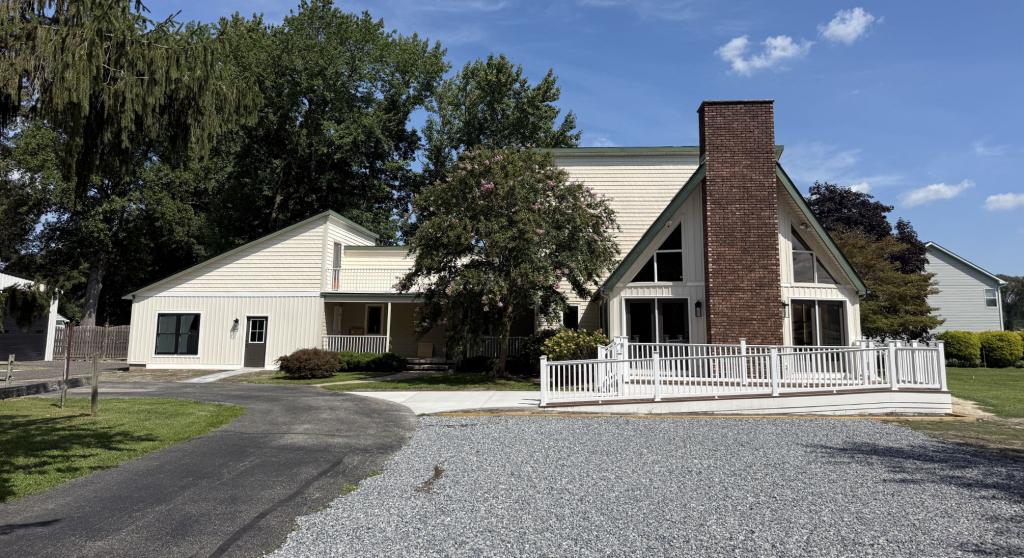
From the moment you arrive, the warm tan Dutchlap siding, crisp white trim, and charming board and batten accents in the front gables create a welcoming exterior that blends beautifully with the surrounding landscape. A covered front porch offers the perfect place to relax, while the large screened rear porch provides a peaceful setting to enjoy the sights and sounds of nature without the bugs.
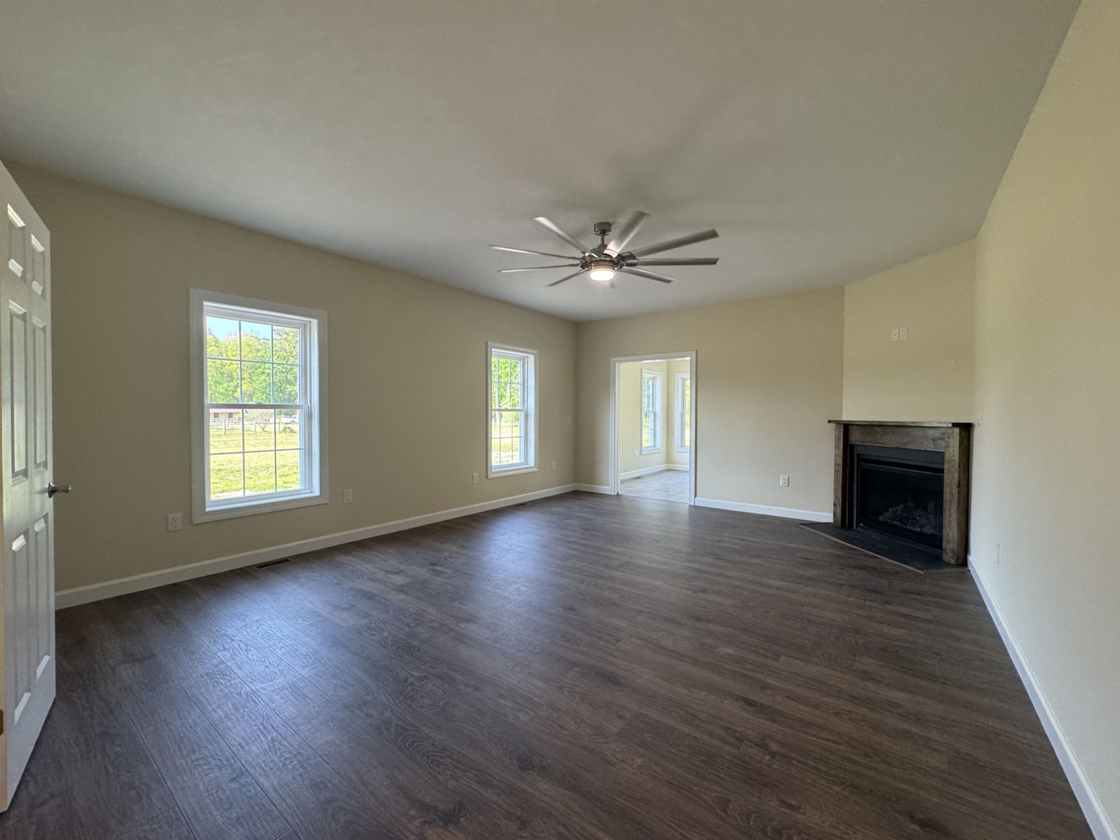
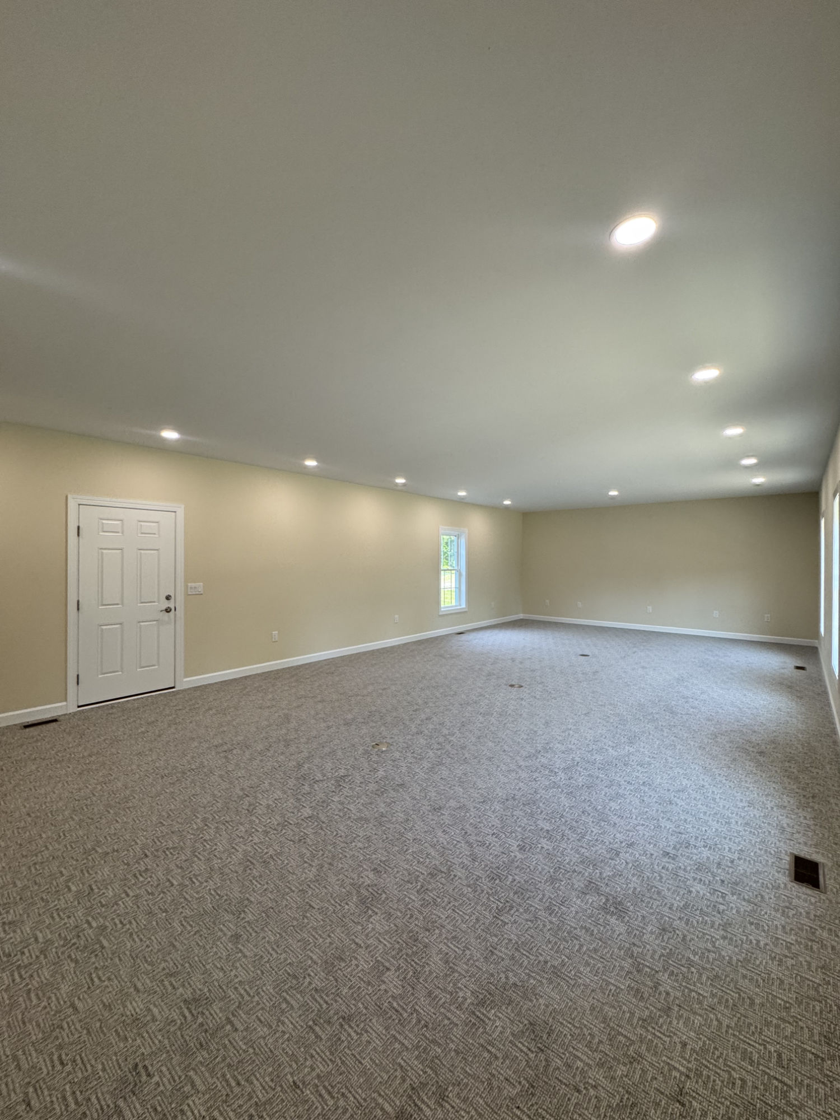
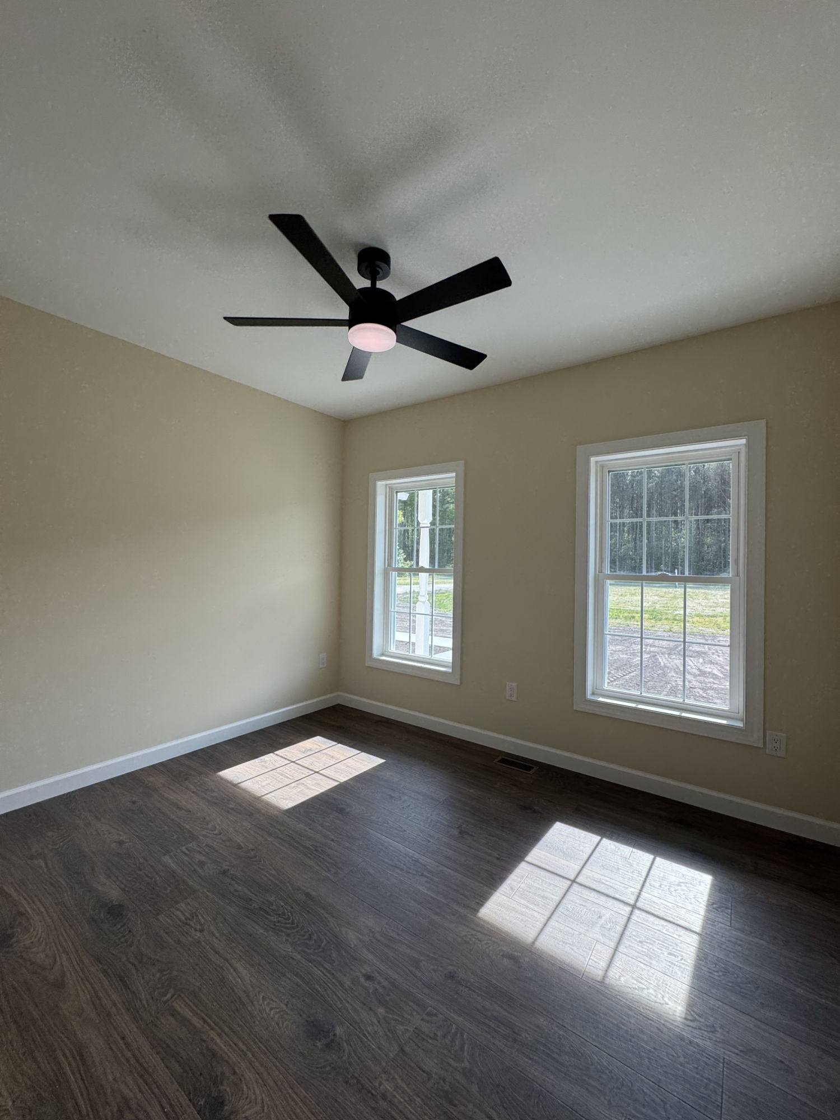
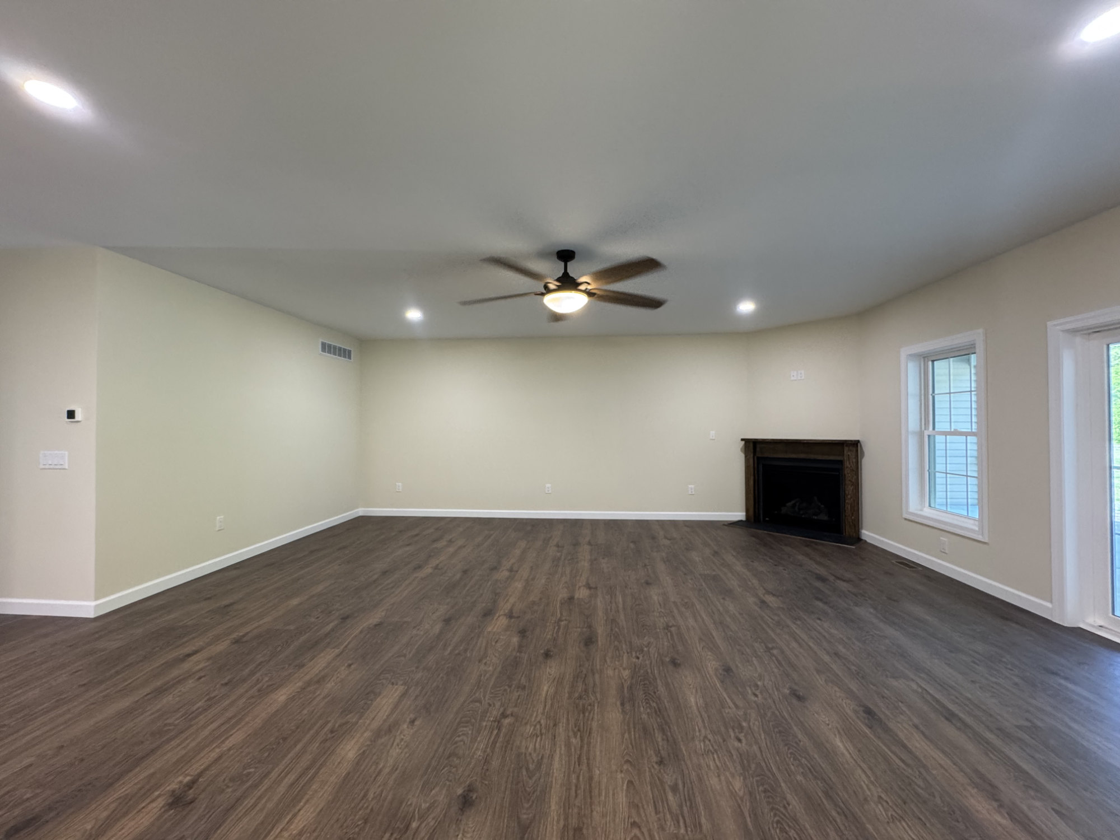
Inside, the home embraces an earthy, inviting color palette that complements the natural beauty just outside the windows. Cottonwood Oak laminated wood flooring flows throughout the main living areas, adding warmth and durability, while low-profile carpet creates a comfortable atmosphere in the impressive 19′ x 37′ game room. Resilient vinyl flooring in the bathrooms offers both style and practicality.
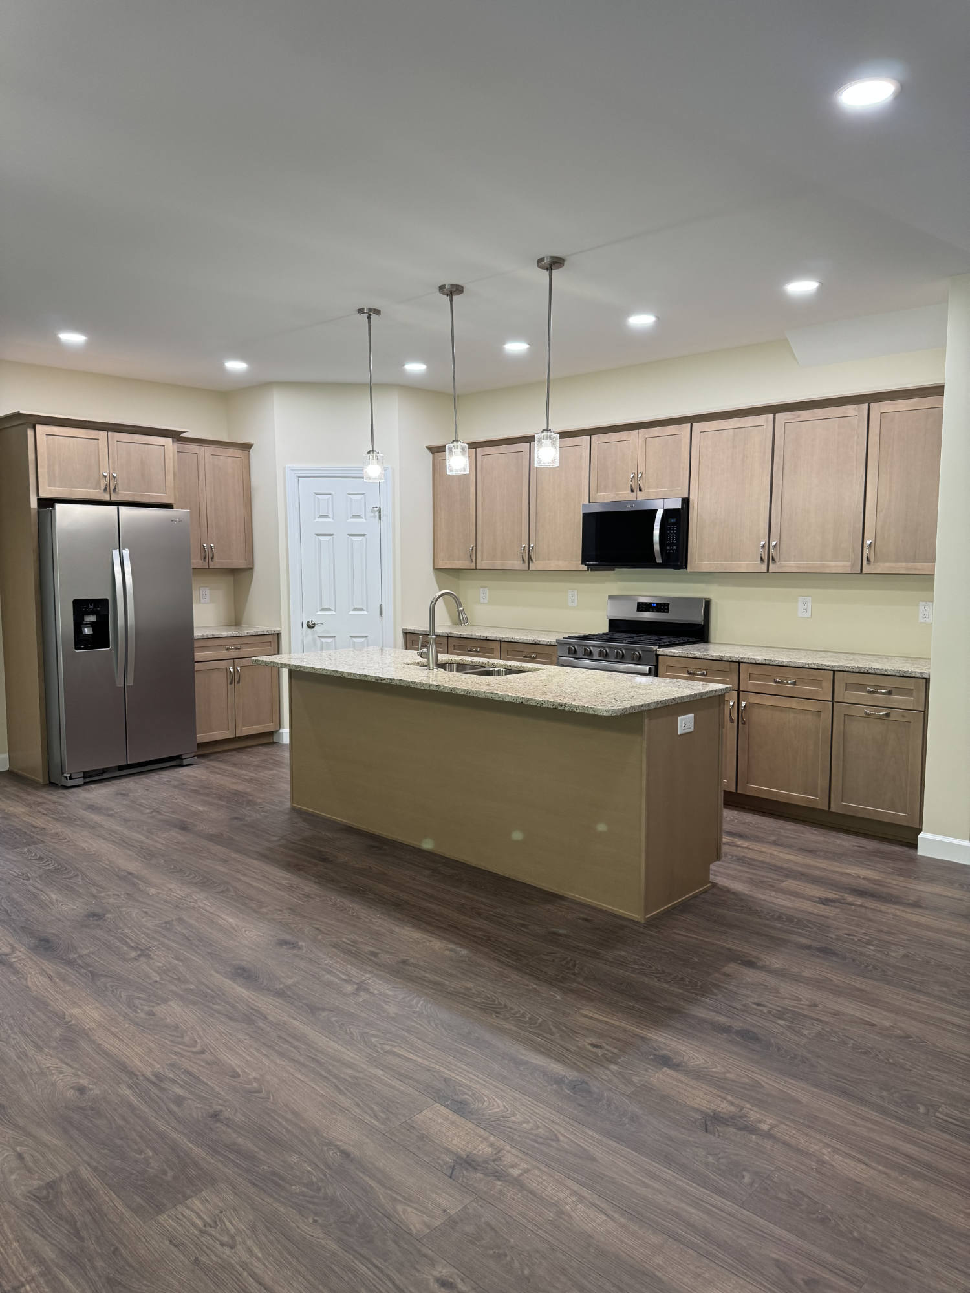
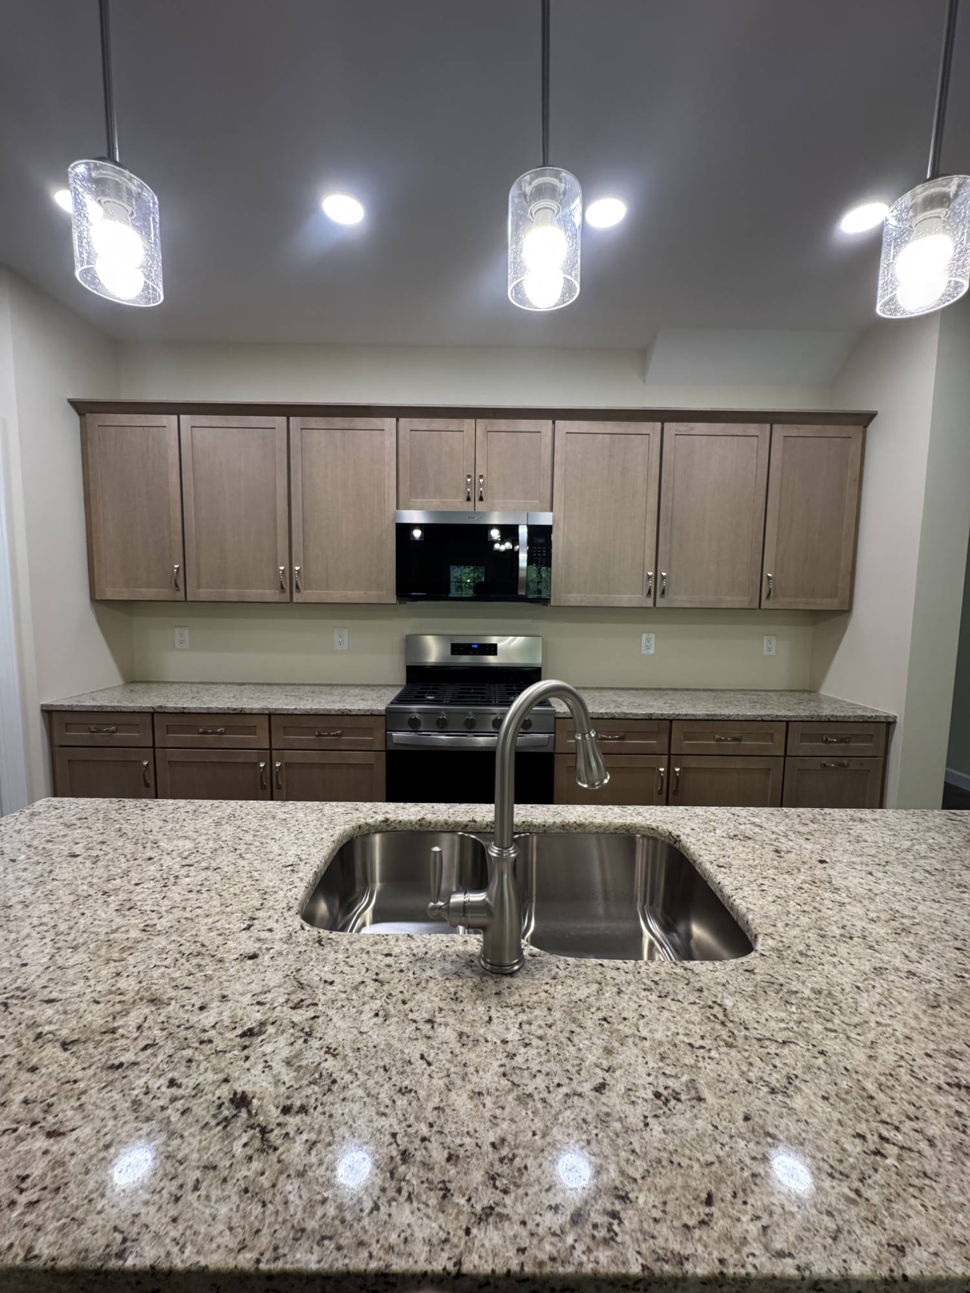
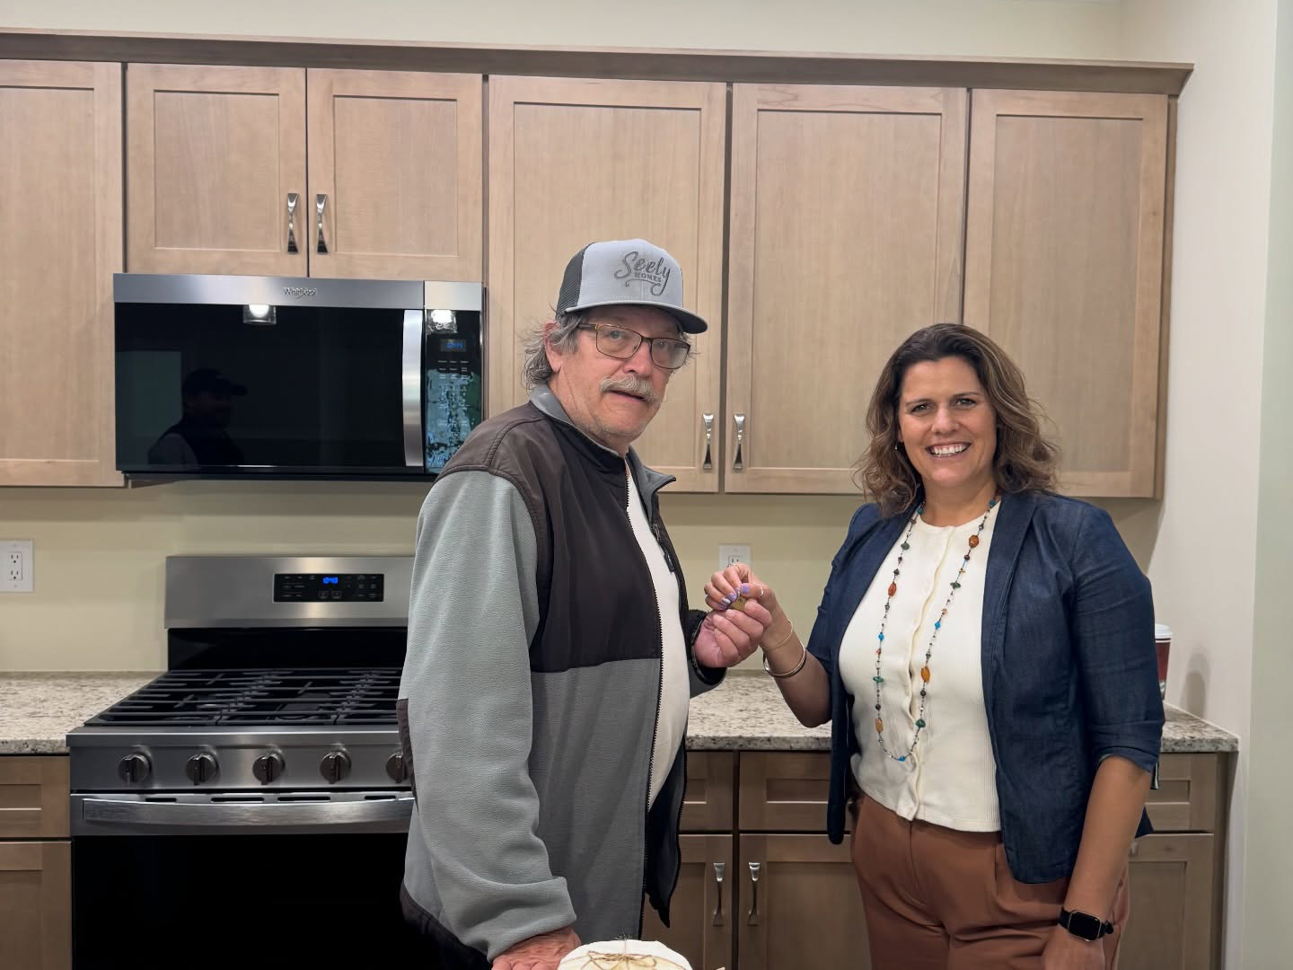
The heart of the home is the spacious kitchen, featuring beautiful Mantra cabinetry in the color Hammock, earthtone luxury granite countertops, and a full suite of Whirlpool stainless steel appliances. Whether preparing family meals or entertaining guests, this kitchen offers the functionality and timeless design every homeowner appreciates.
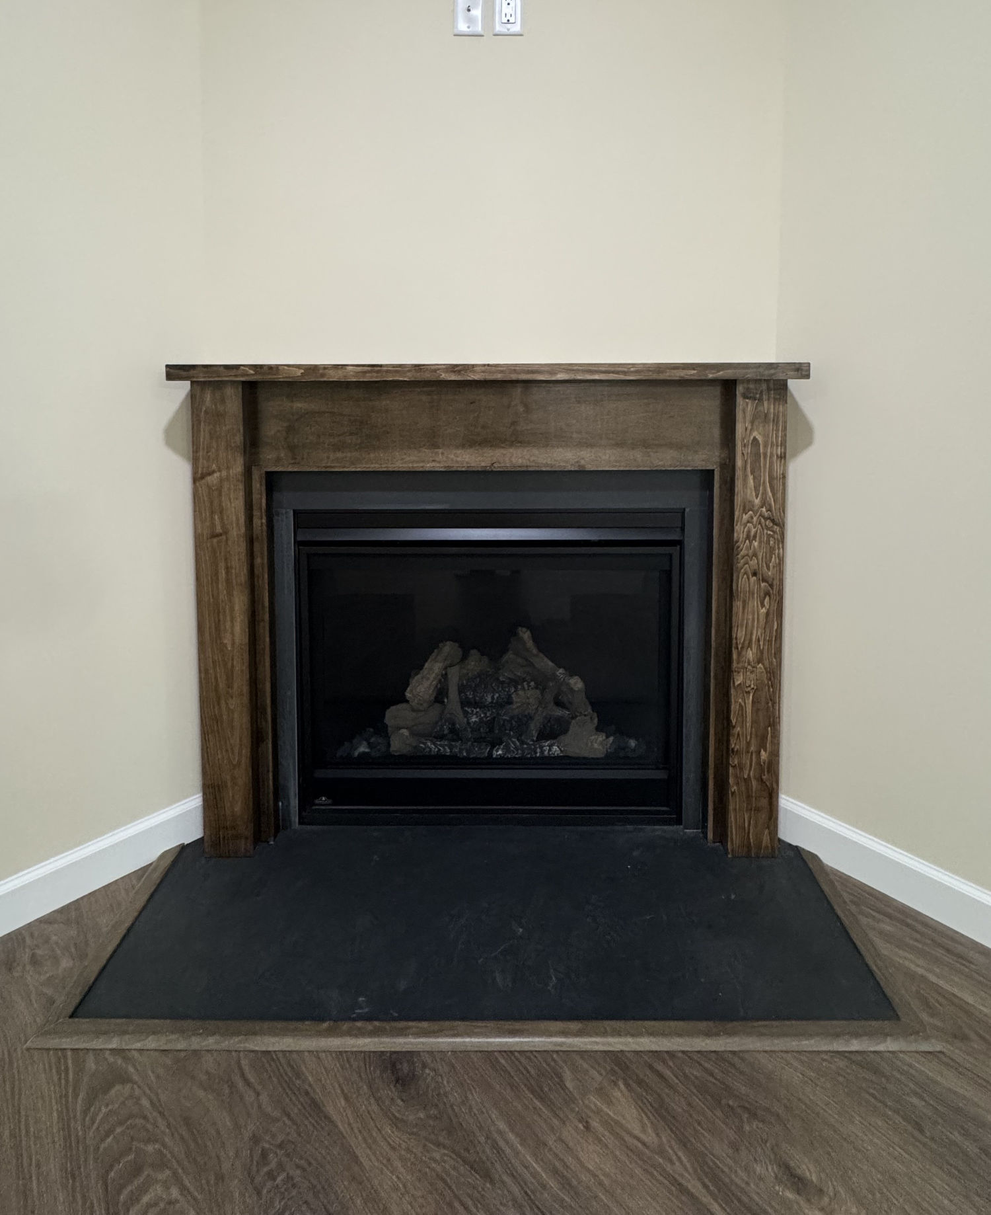
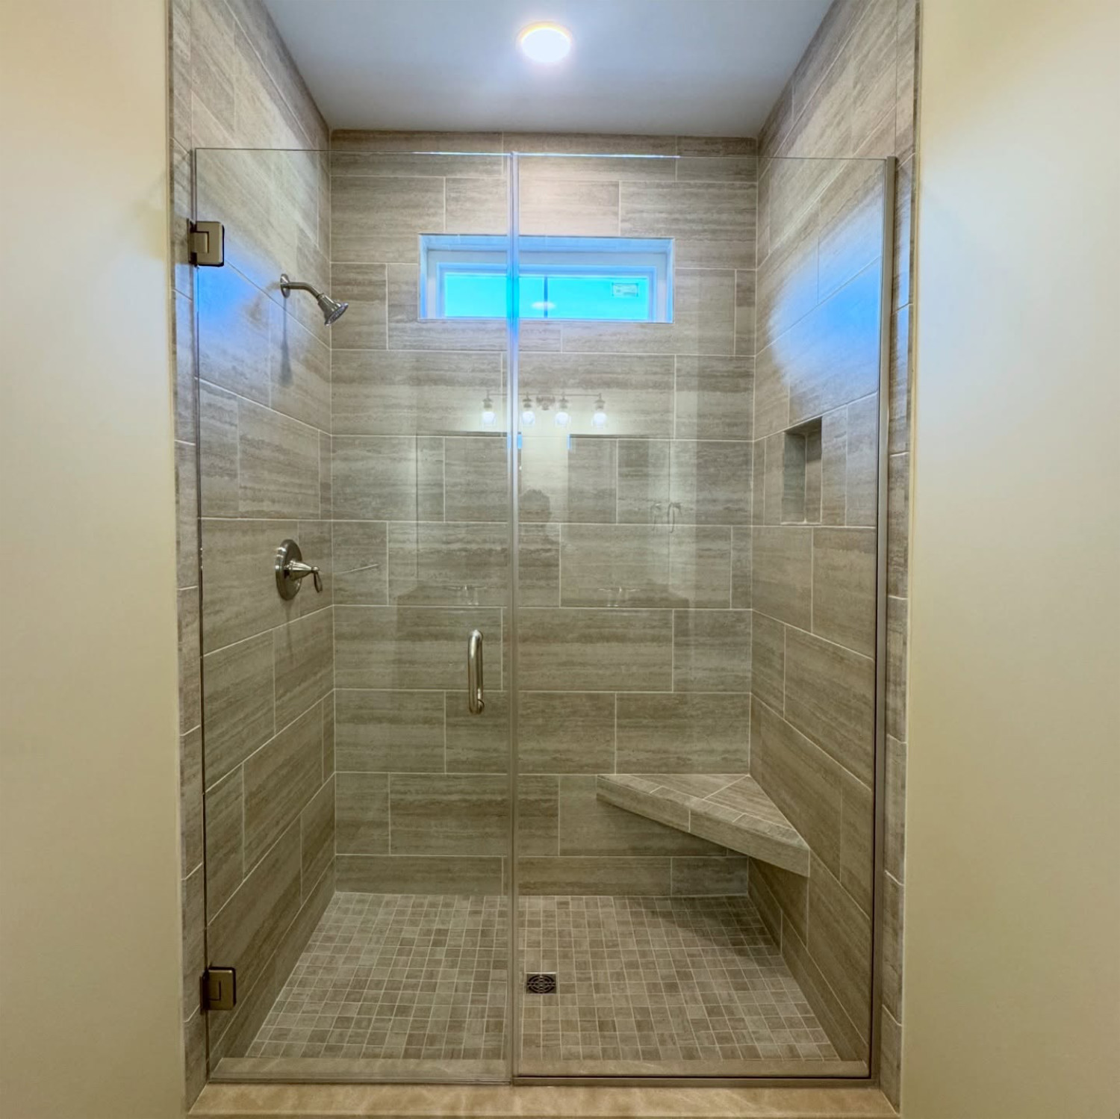
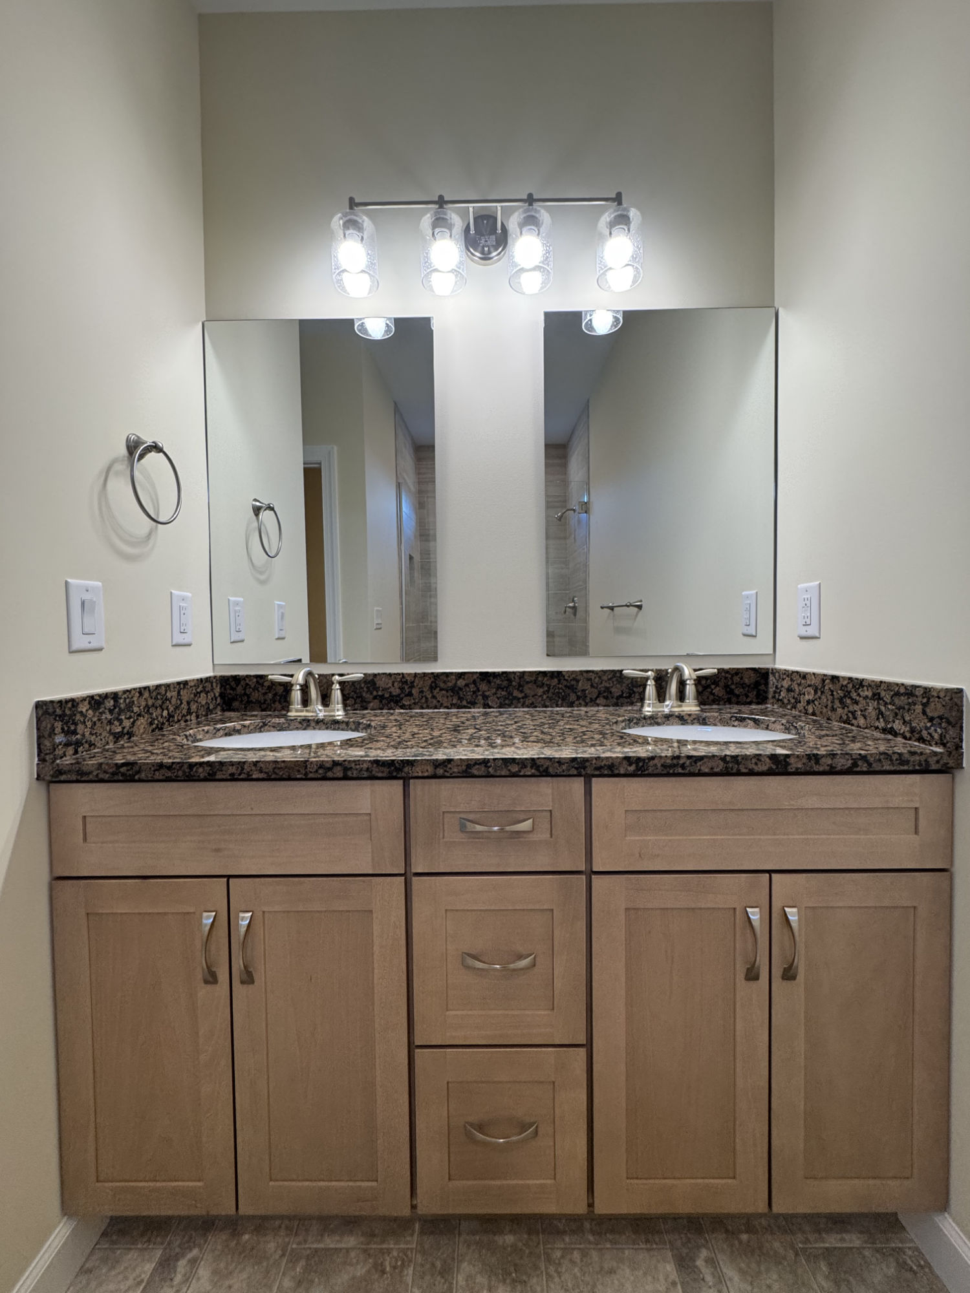
The great room serves as an inviting gathering space with a cozy fireplace that creates the perfect focal point for relaxing evenings at home. A second fireplace adds even more luxury to the private owner’s suite, where comfort truly takes center stage. The spacious primary bedroom also features an attached morning room—an ideal spot to enjoy a cup of coffee, read a favorite book, or simply take in the views. The adjoining en-suite bathroom includes a beautifully tiled shower, granite vanity countertops, and finishes selected to create a spa-like retreat.
In addition to three generously sized bedrooms, the home offers two full bathrooms and two half bathrooms, providing convenience for both family members and guests.
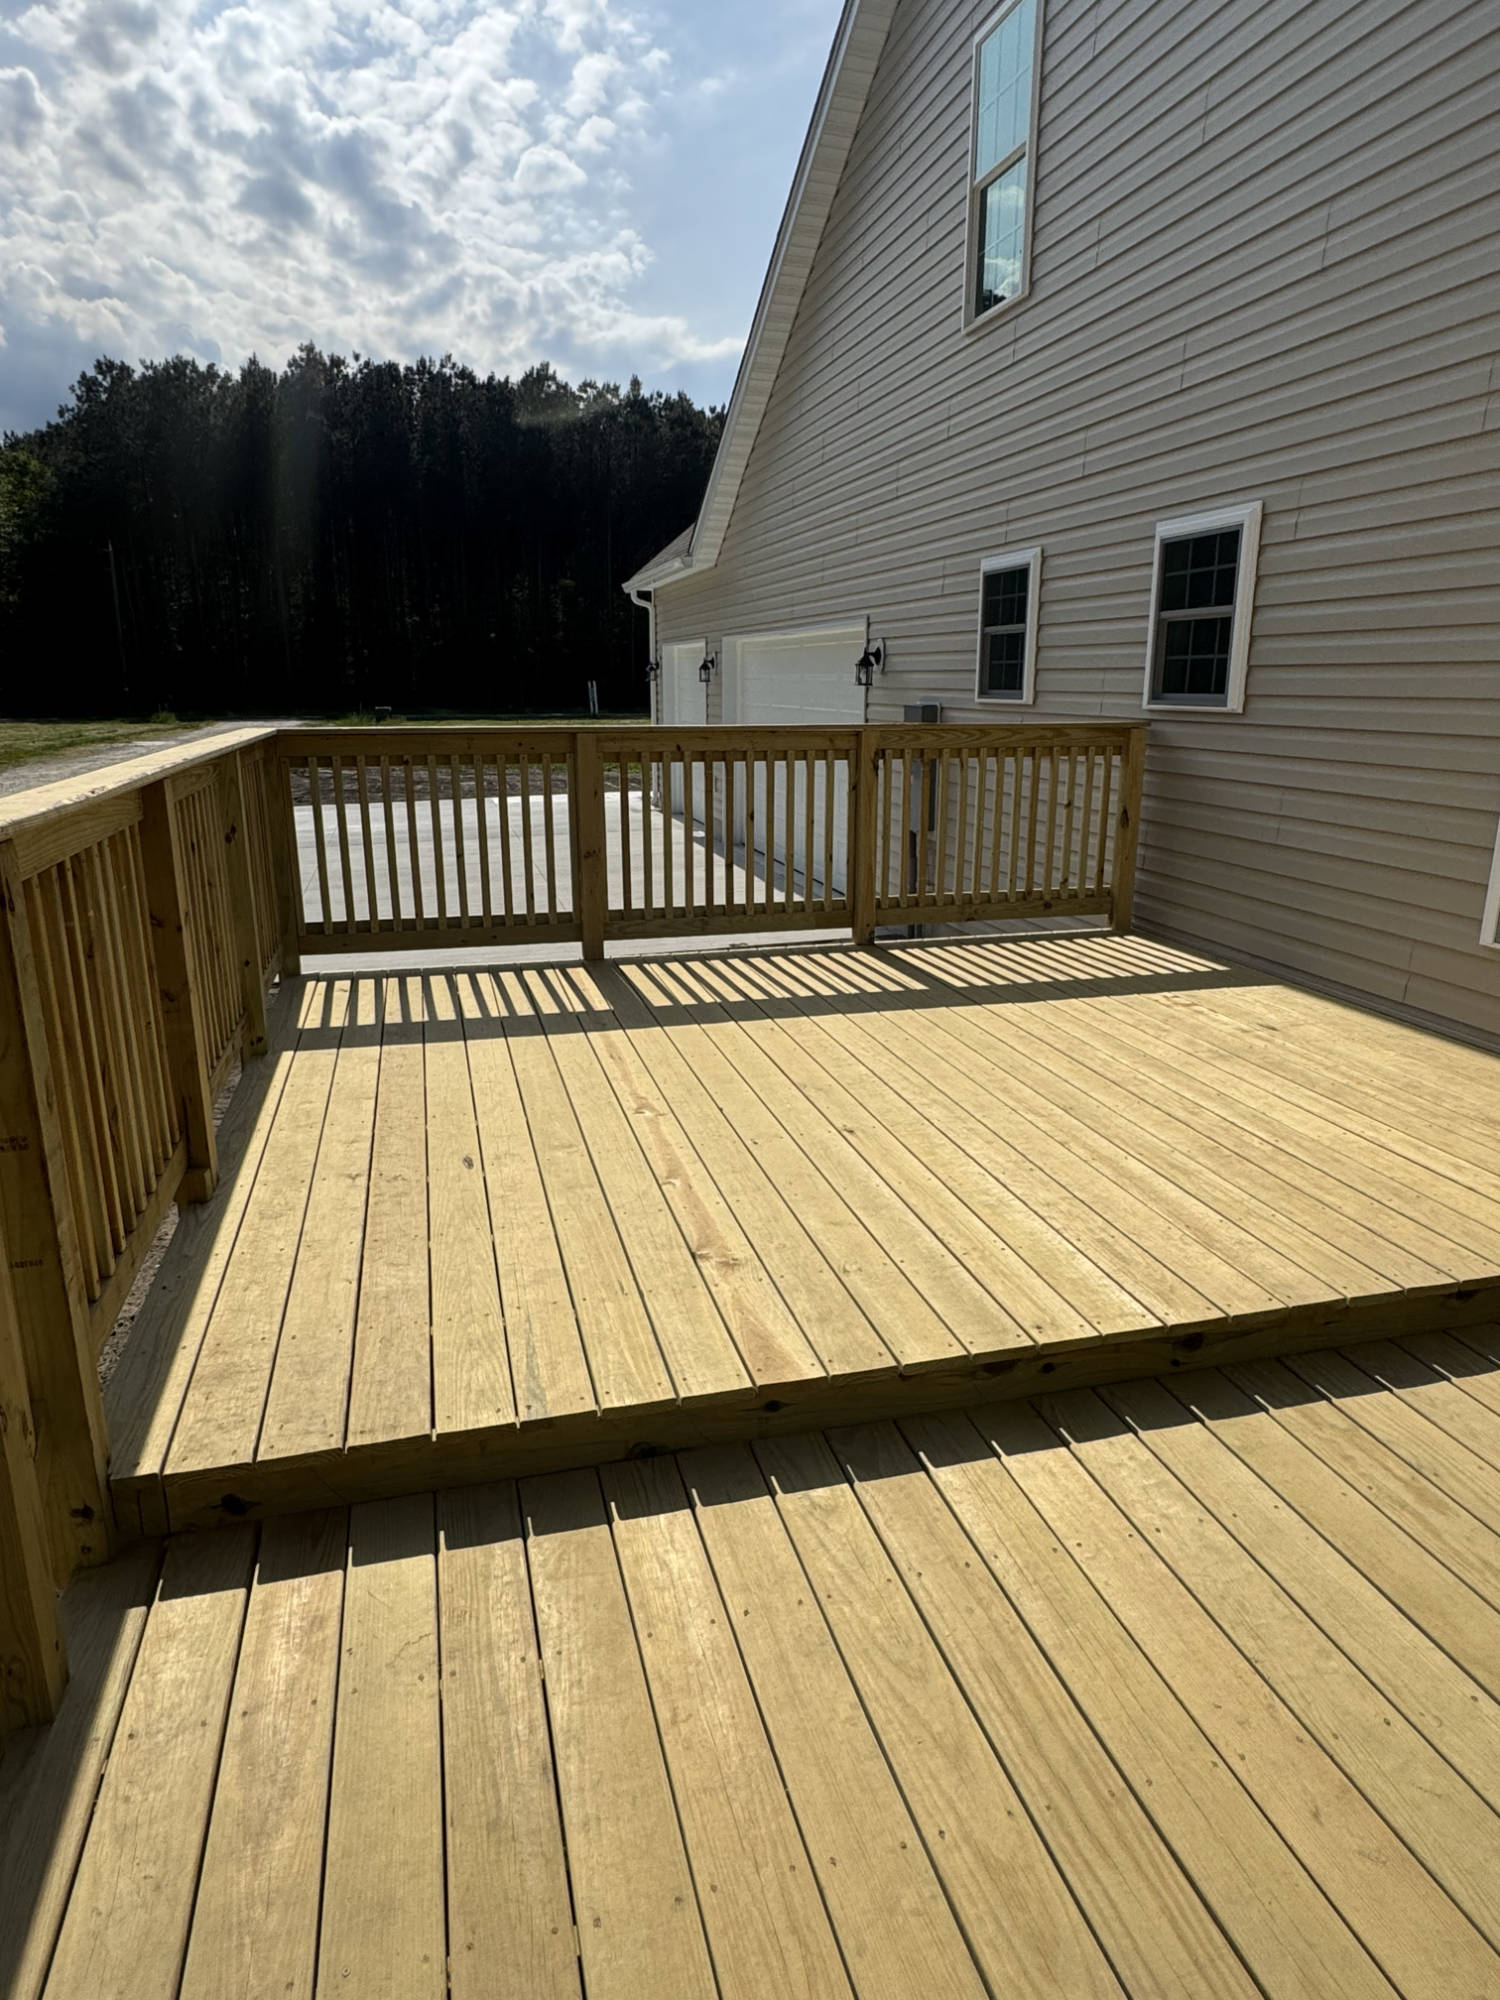
Stepping outside, the home’s expansive rear deck provides even more space to enjoy the outdoors. Whether hosting family gatherings, grilling with friends, or simply relaxing in the fresh air, the deck extends the home’s living space and offers a seamless transition from indoors to out. Connected directly to the treated lumber deck is a thoughtfully designed custom accessibility ramp, allowing for easy access while blending beautifully with the home’s overall design. This practical feature ensures the home is both welcoming and functional without compromising its curb appeal or outdoor enjoyment.
With its spacious floor plan, expansive game room, multiple fireplaces, beautiful finishes, and thoughtful design elements, this Laurel home is a wonderful example of how custom building allows every detail to reflect the homeowners’ lifestyle and needs.
At Seely Homes, we believe every home should be as unique as the family who lives in it. This beautiful custom home is a perfect reflection of that philosophy, and we’re honored to have helped bring our clients’ vision to life.
View images of the custom home

Better Living Made Simple
We provide a simplified experience for those looking to build, renovate, or invest. Subscribe to receive new articles and helpful information for current and future homeowners.
SUBSCRIBE FOR FUTURE UPDATES
"*" indicates required fields