
A beautiful blend of clean design, functional living spaces, and timeless finishes creates the perfect retreat just minutes from the Delaware beaches.
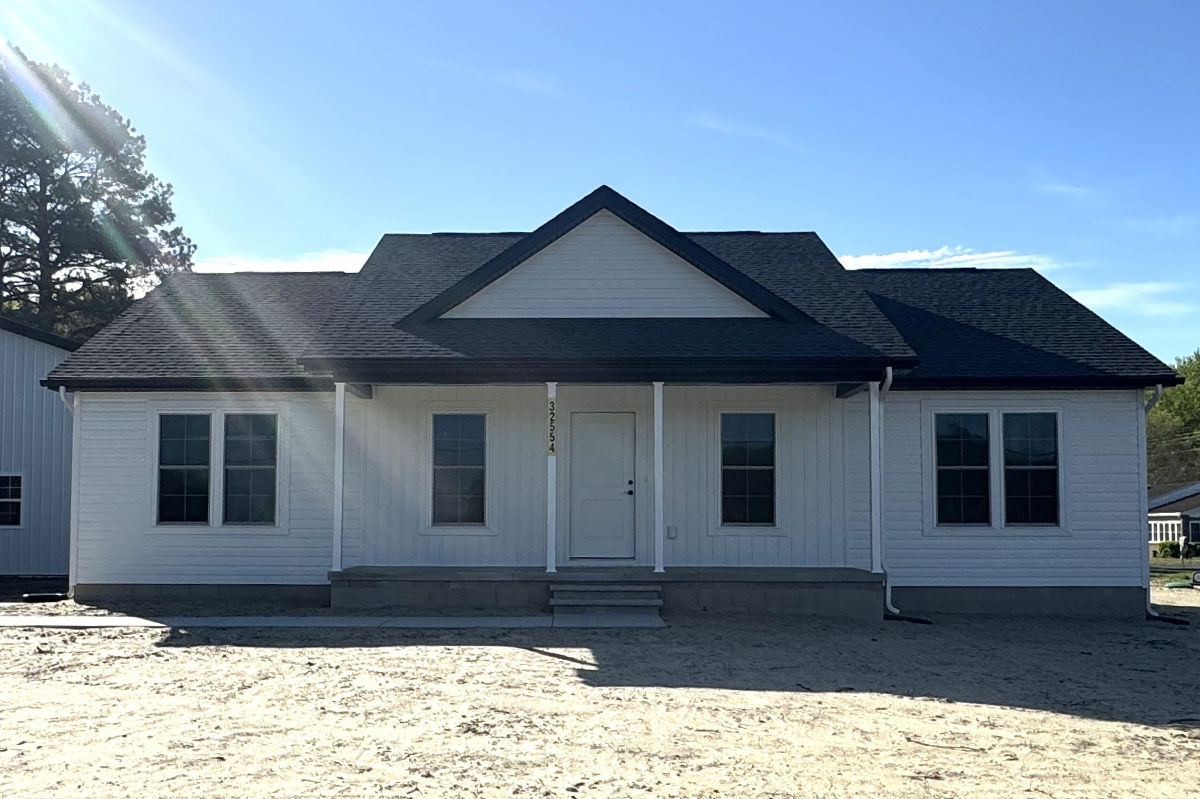
We are excited to share another beautiful Seely Homes project completed in Frankford, Delaware! This “Custom Beech” home design perfectly blends coastal convenience, timeless finishes, and functional spaces designed for comfortable everyday living.
This charming 1,249-square-foot home features two bedrooms and two bathrooms, thoughtfully designed to make the most of every square foot. The exterior showcases classic white Dutchlap siding accented with board and batten details beneath the large covered front porch, creating a welcoming first impression full of character and curb appeal.
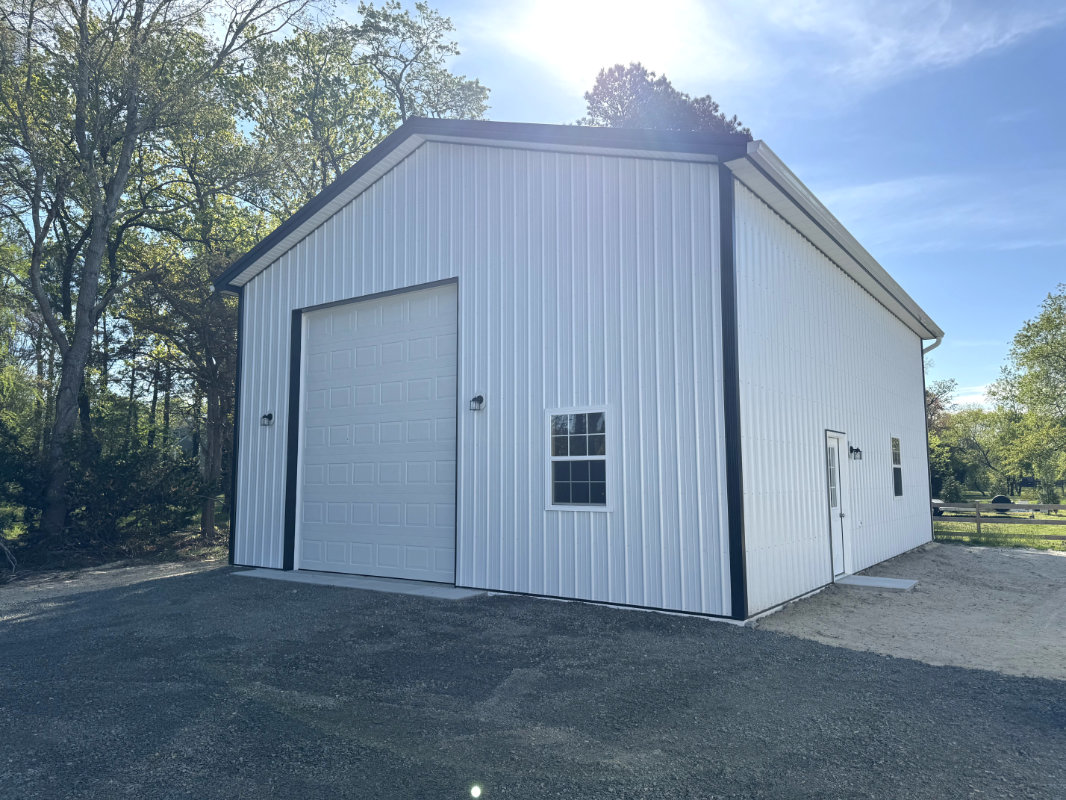
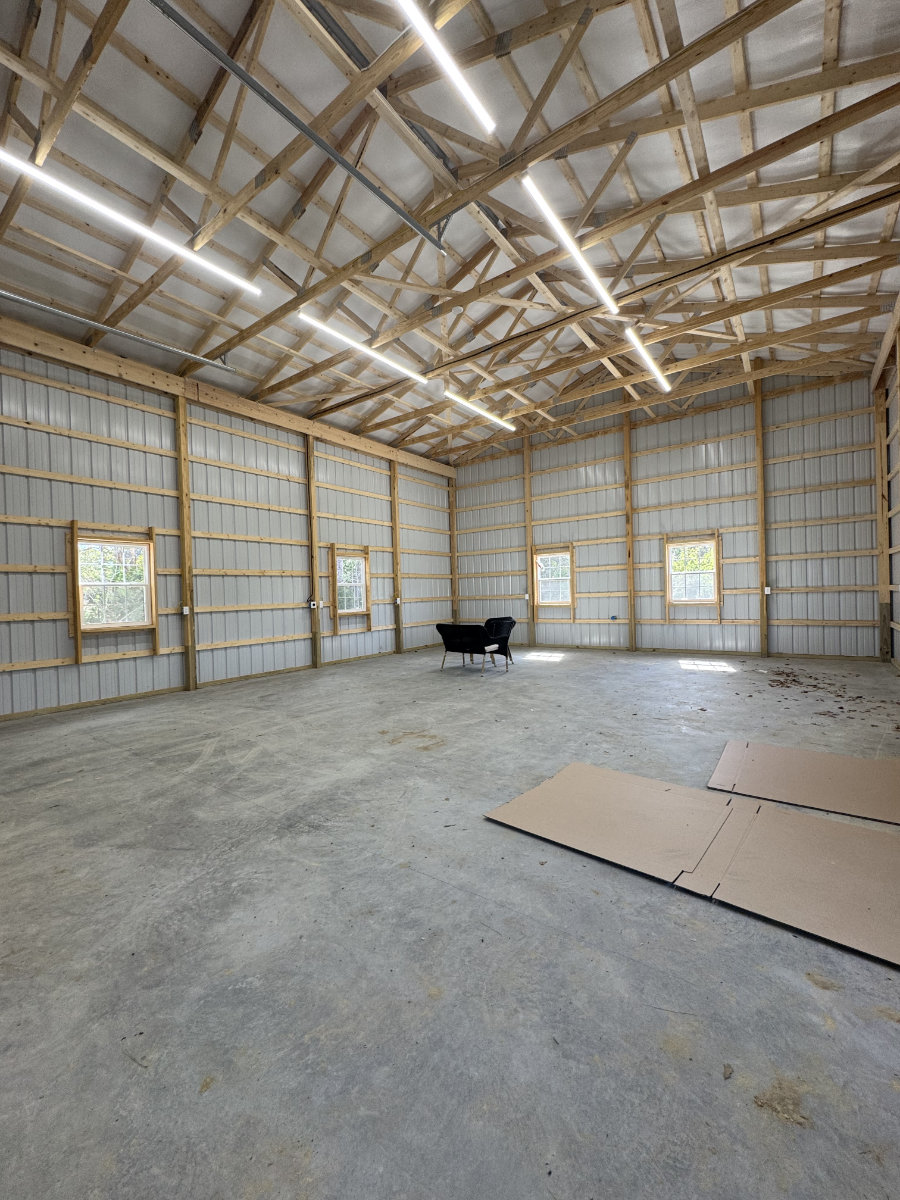
Just steps away, a spacious 30′ x 40′ pole barn complements the home with matching metal siding, providing ample room for hobbies, storage, equipment, or recreational gear.
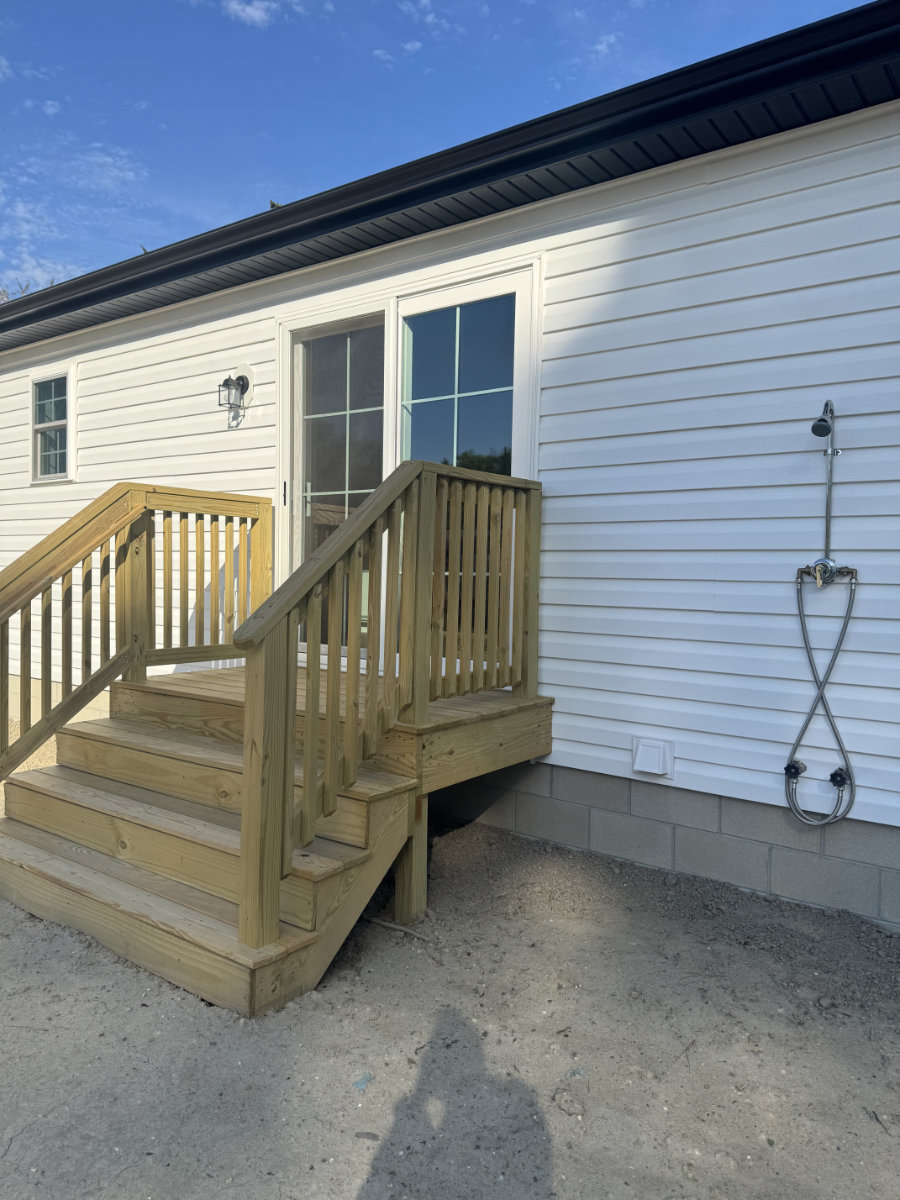
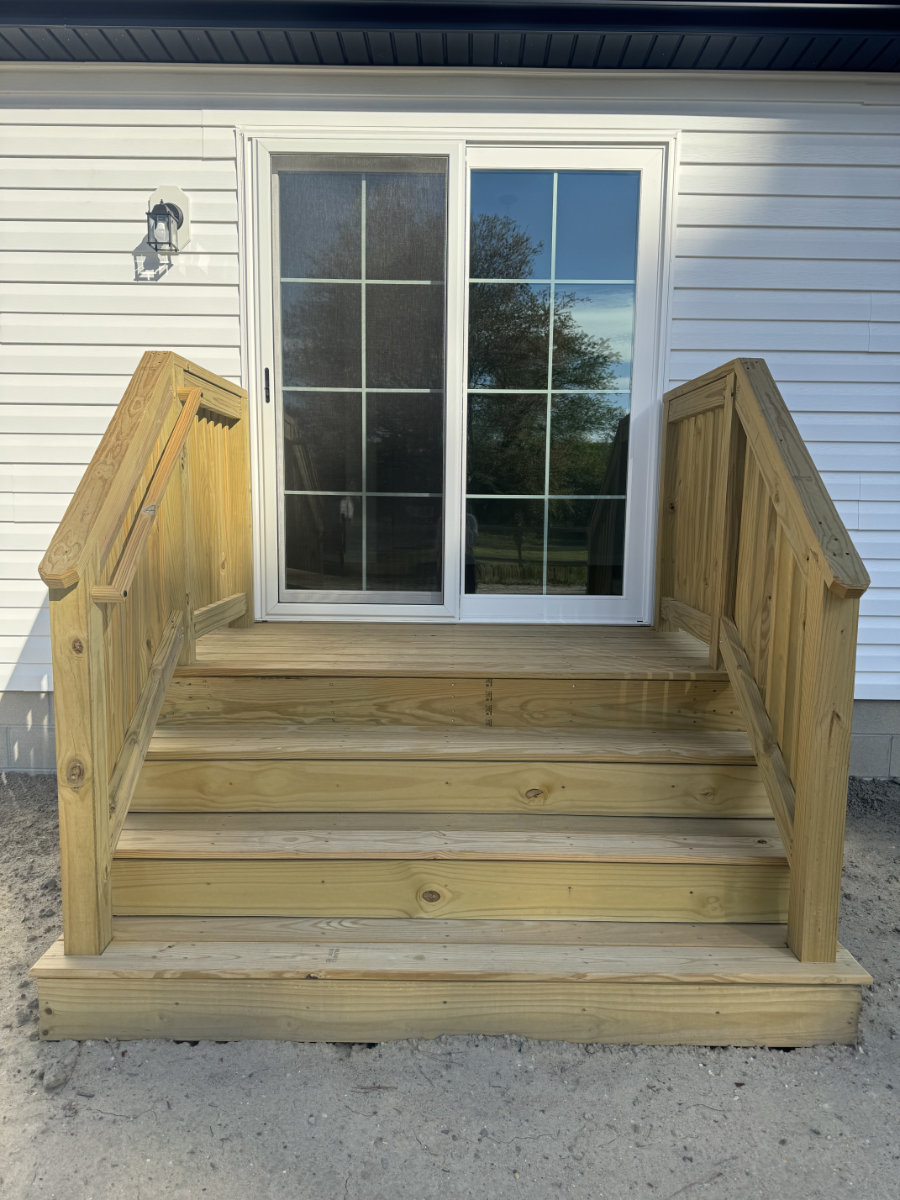
Keeping beach living in mind, the homeowners also added an outdoor shower—perfect for rinsing off after those fun-in-the-sun days along Delaware’s beautiful coastline! Strategically placed, of course, right next to the beautiful glass sliding door & the privacy of the back of the home.
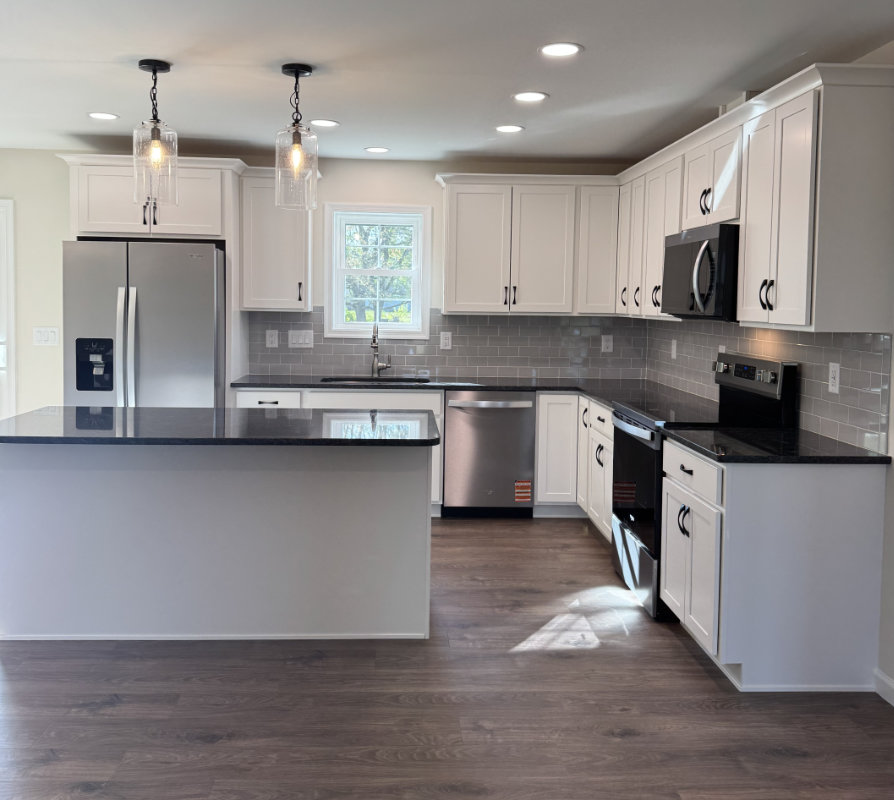
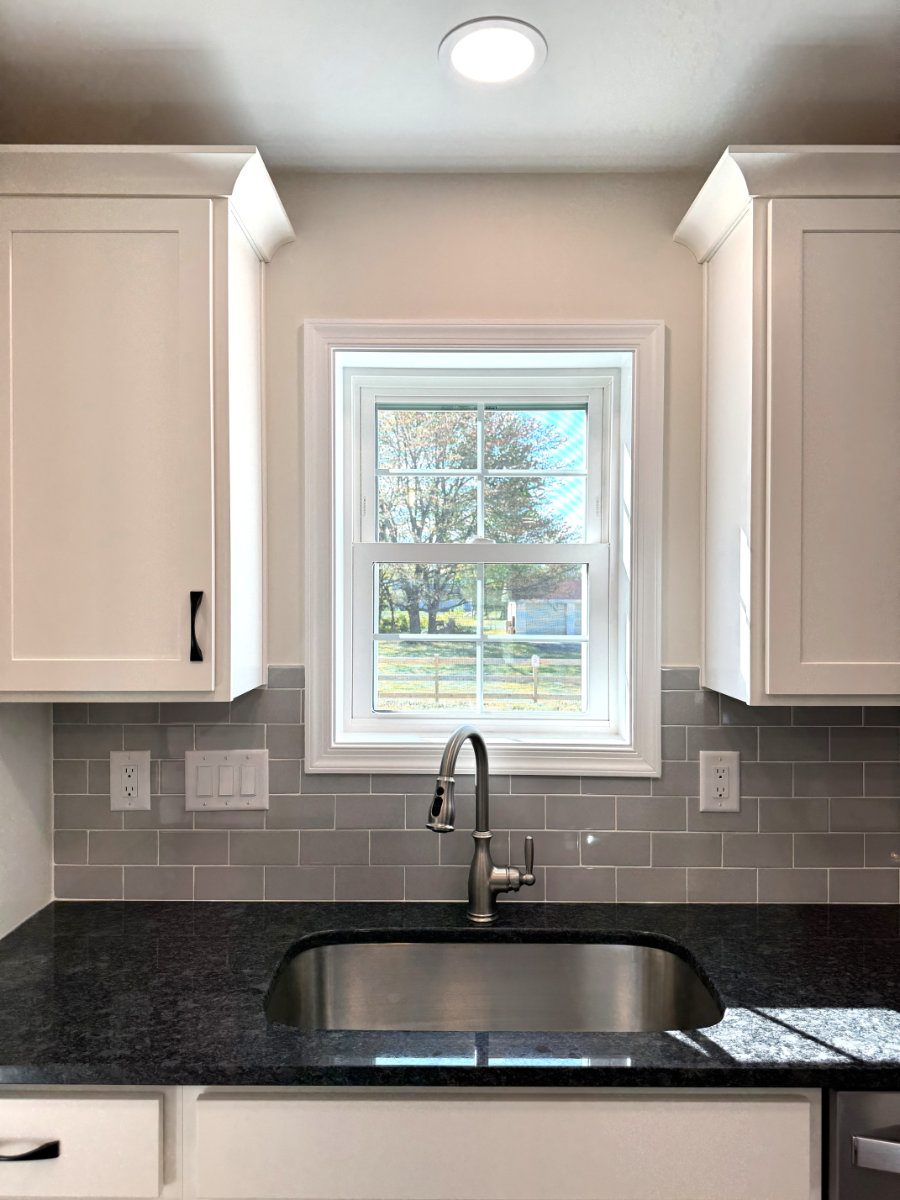
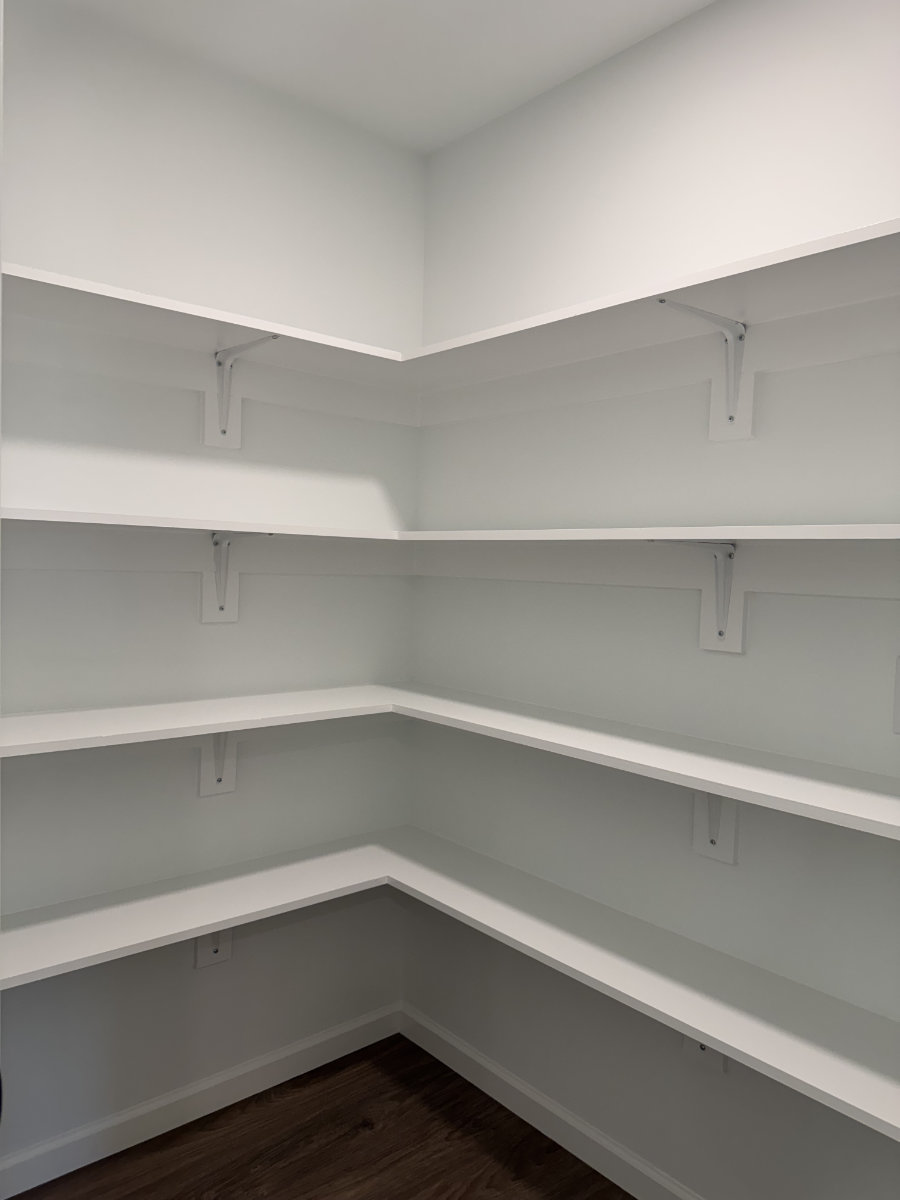
Inside, the kitchen is both stylish and practical, featuring crisp white Mantra cabinetry and a center island highlighted by luxurious granite countertops and a soft gray subway tile backsplash. A large pantry offers plenty of storage space, making organization a breeze.
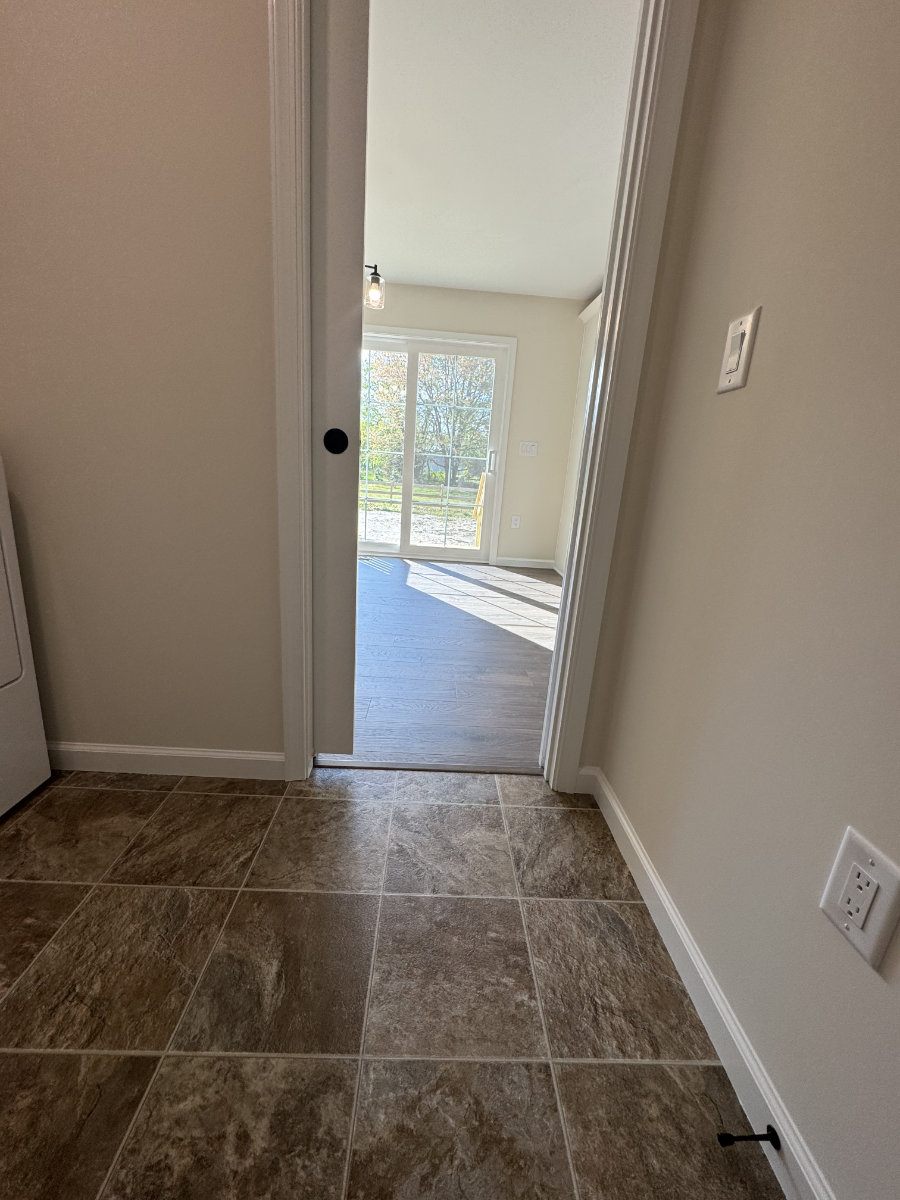
The home’s thoughtful design continues with the laundry room, pocket doors and a one-car garage for added convenience.
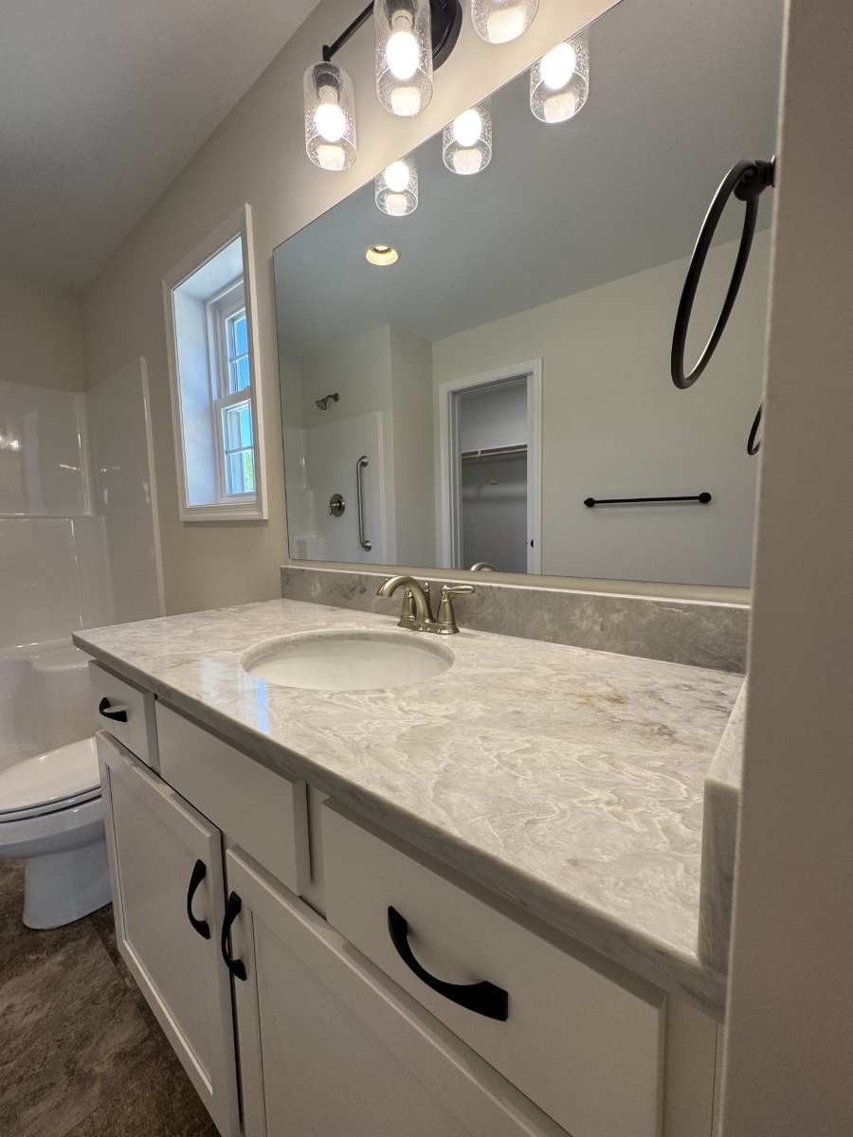
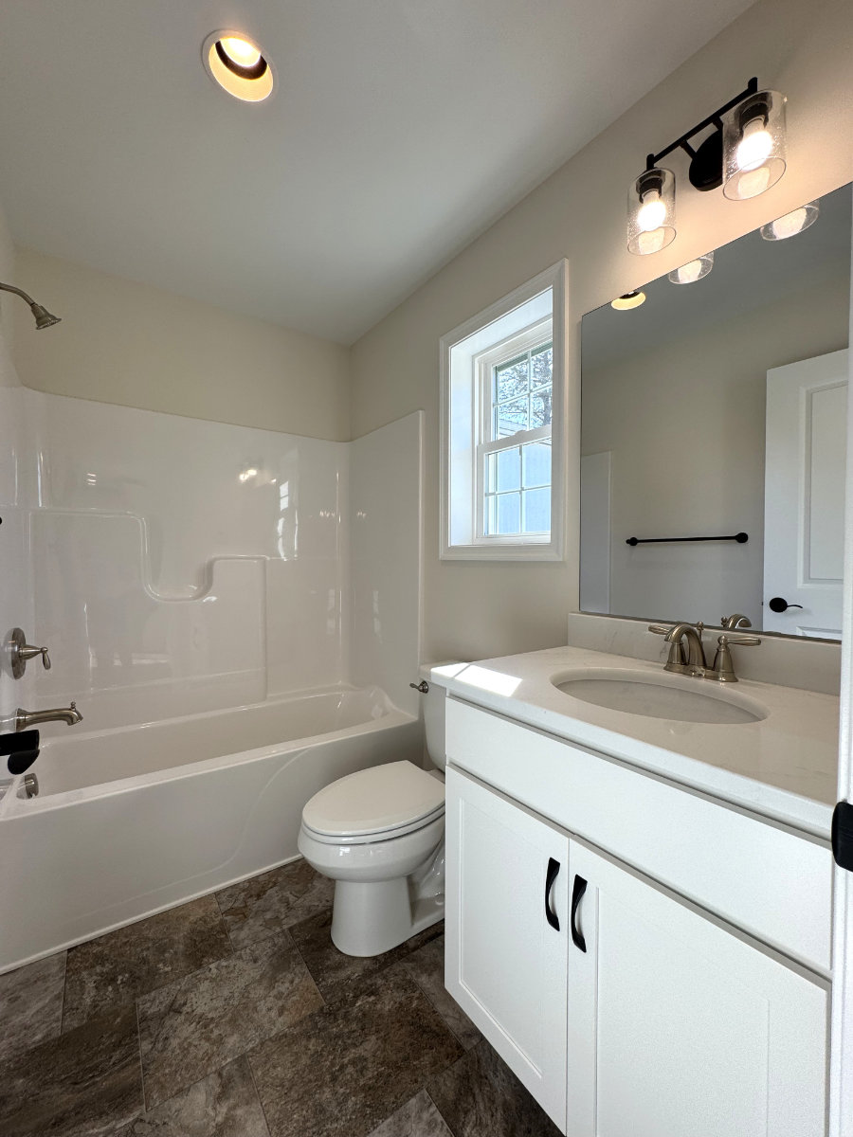
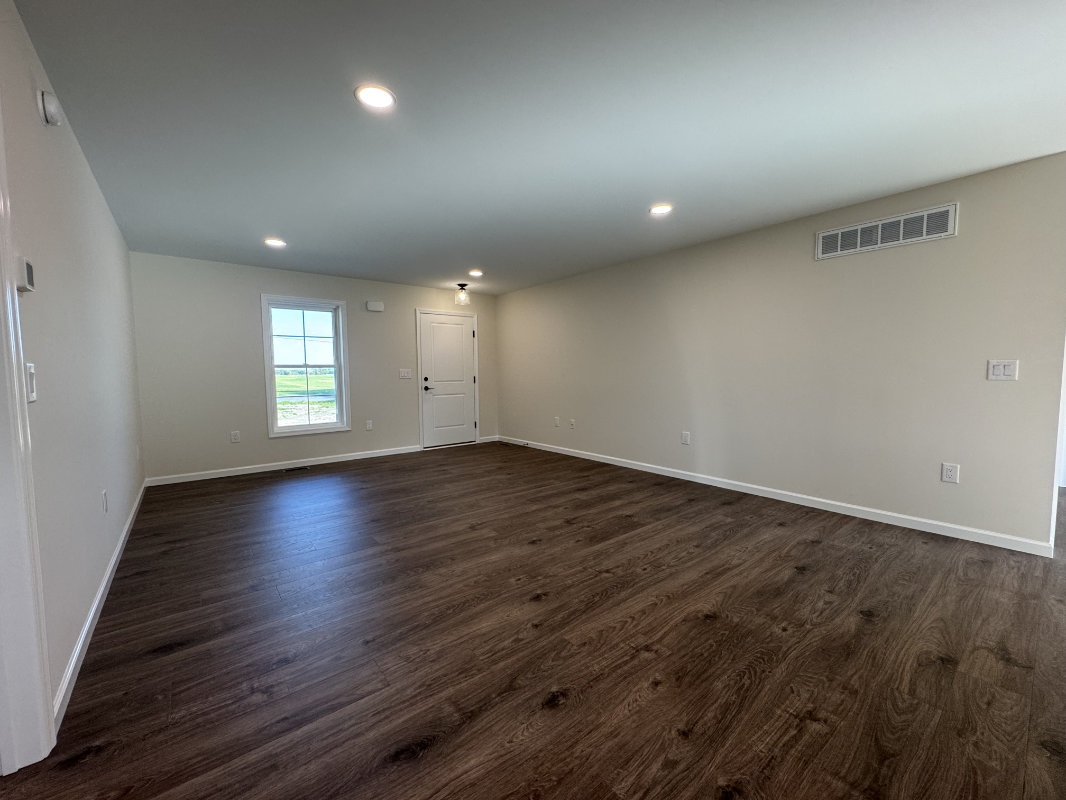
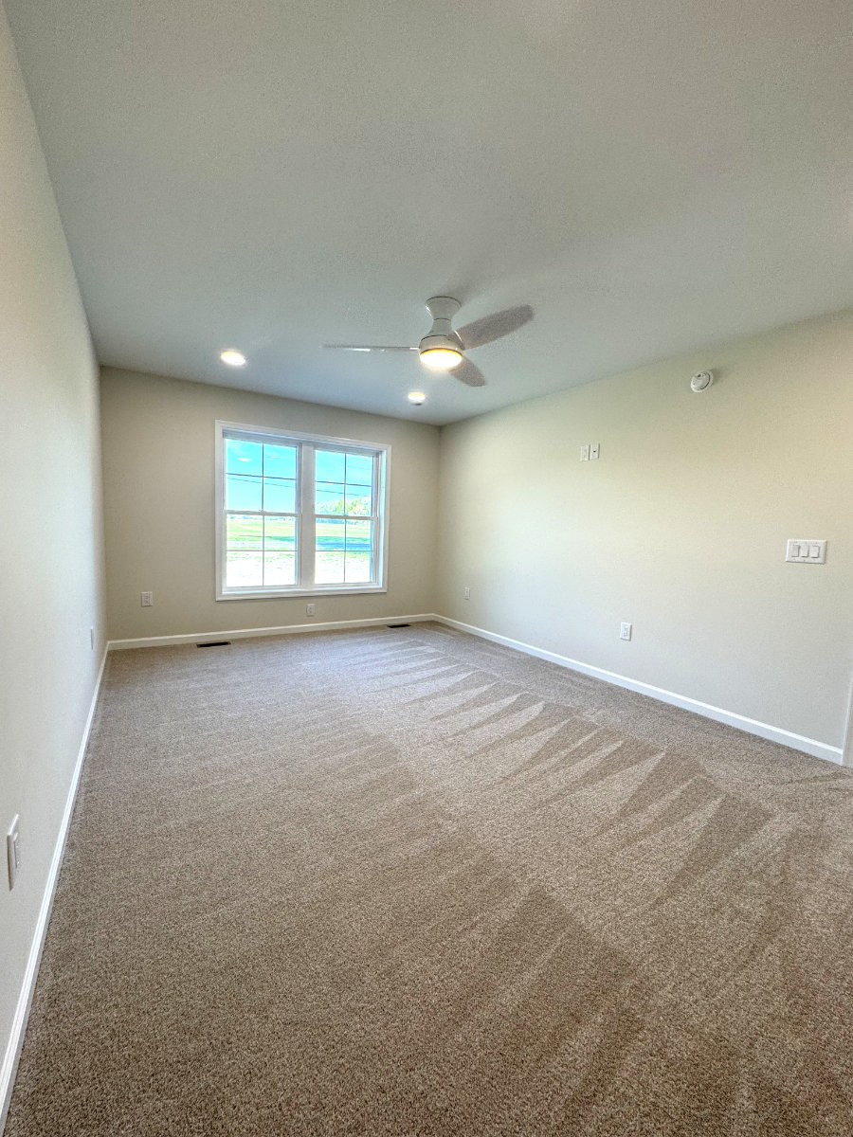
Warm, inviting finishes flow throughout the home, including beautiful Rustic Forest Oak laminated wood flooring in the main living areas. The bathrooms feature cozy earth-toned Colorado Slate resilient vinyl flooring, while the bedrooms are finished with soft Flax Beige carpeting, creating comfortable and relaxing retreats.
Every Seely home is designed to reflect our clients’ lifestyles and priorities, and this Frankford property is no exception. This floorplan is great for those looking for an affordable option that is a perfect combination of garage space, popular design, open floor plan and a coveted pantry. From its charming exterior details to its functional layout and beach-inspired amenities, this home is ready to create lasting memories for years to come.
View images of the custom home

Better Living Made Simple
We provide a simplified experience for those looking to build, renovate, or invest. Subscribe to receive new articles and helpful information for current and future homeowners.
SUBSCRIBE FOR FUTURE UPDATES
"*" indicates required fields