

Inside a Charming 1,400-Square-Foot Custom Beech Home Retreat in Ellendale, DE
There’s something special about a home that feels warm and welcoming from the moment you arrive—and this custom Beech plan in Ellendale, Delaware does exactly that.
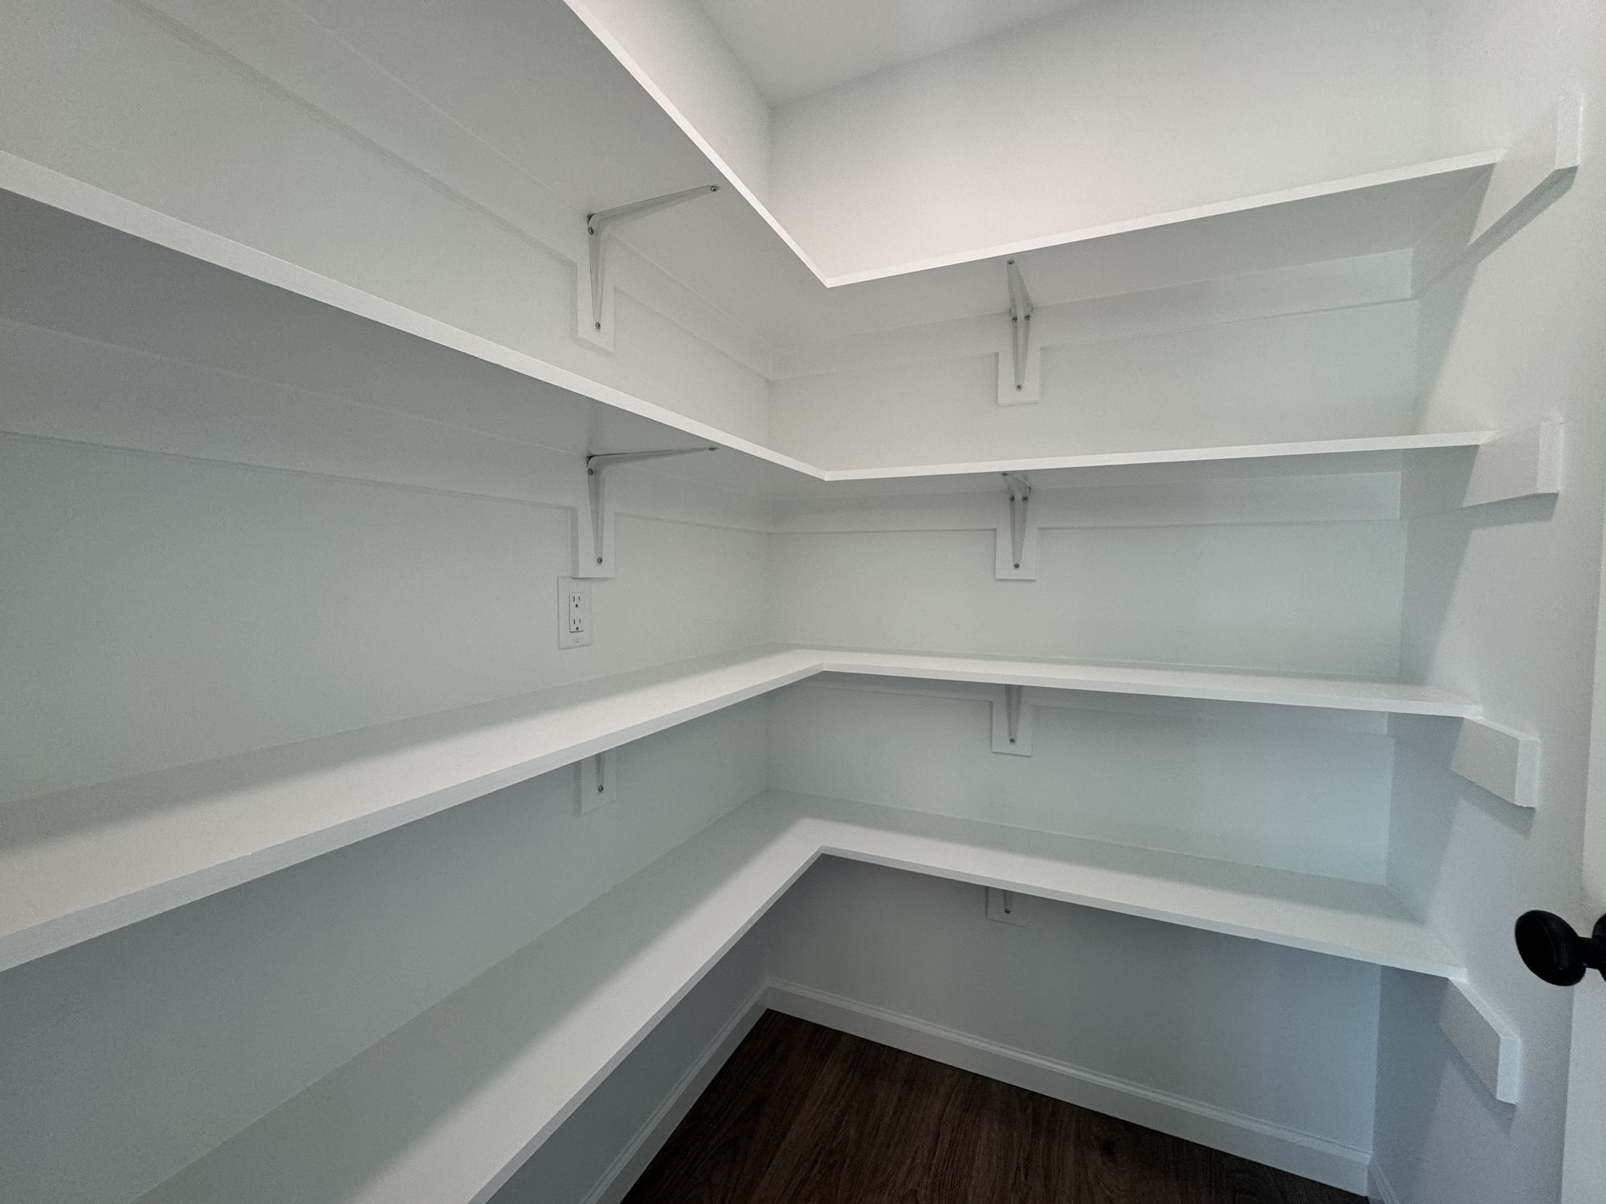
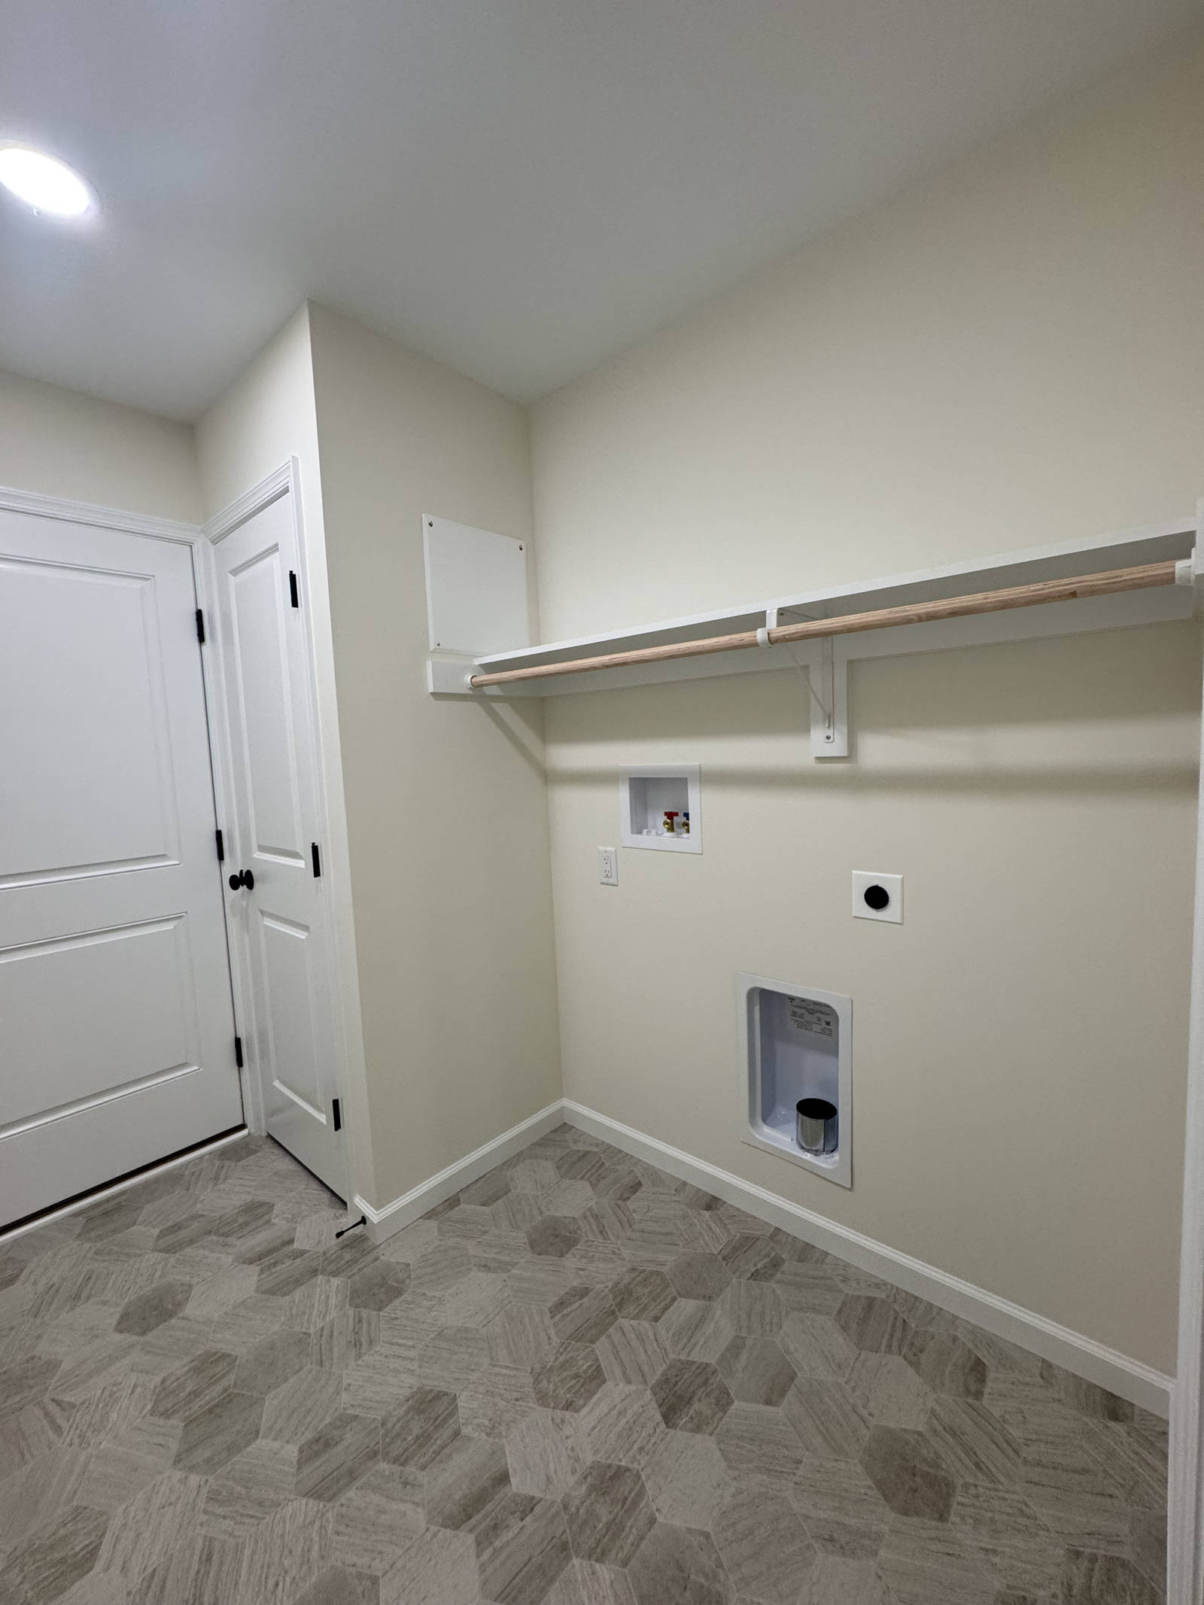
Nestled on a peaceful lot outlined with trees, this cozy 1,400-square-foot home was cleverly designed to give our homeowners everything they need without sacrificing style or functionality. With three bedrooms, two full bathrooms, a spacious laundry room, and a walk-in pantry, every inch of this home was planned with everyday living in mind.
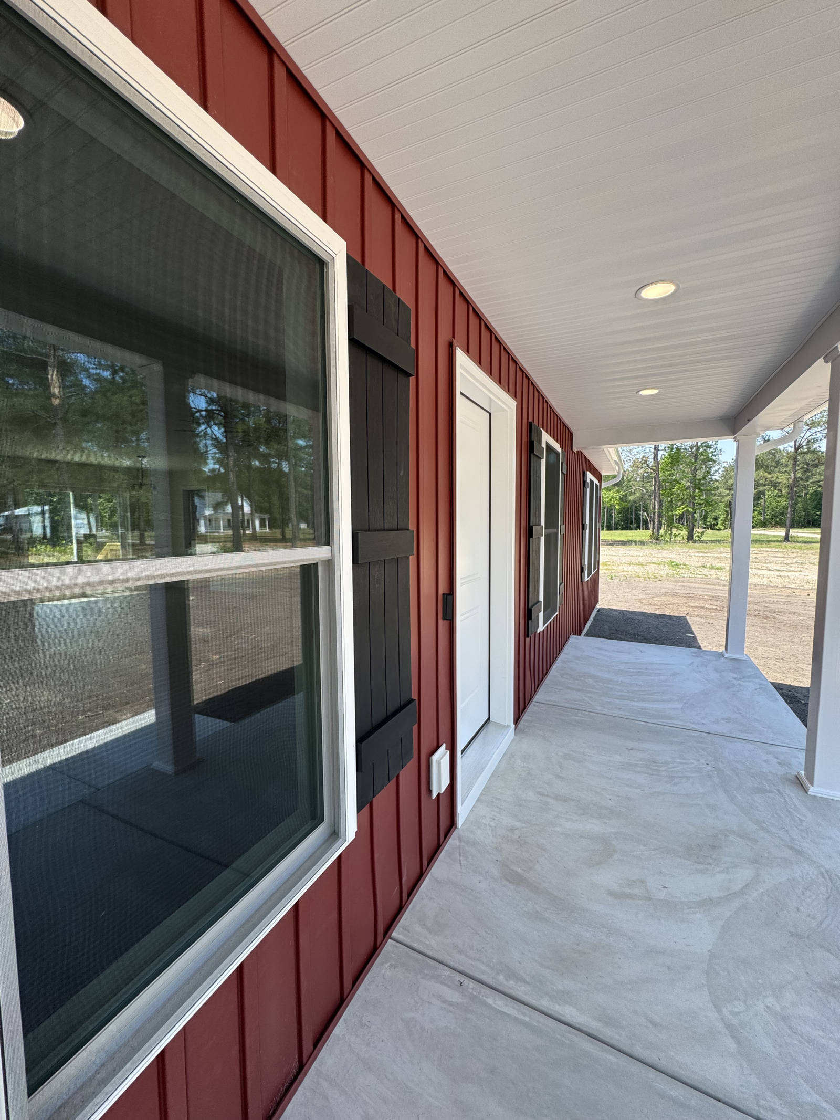
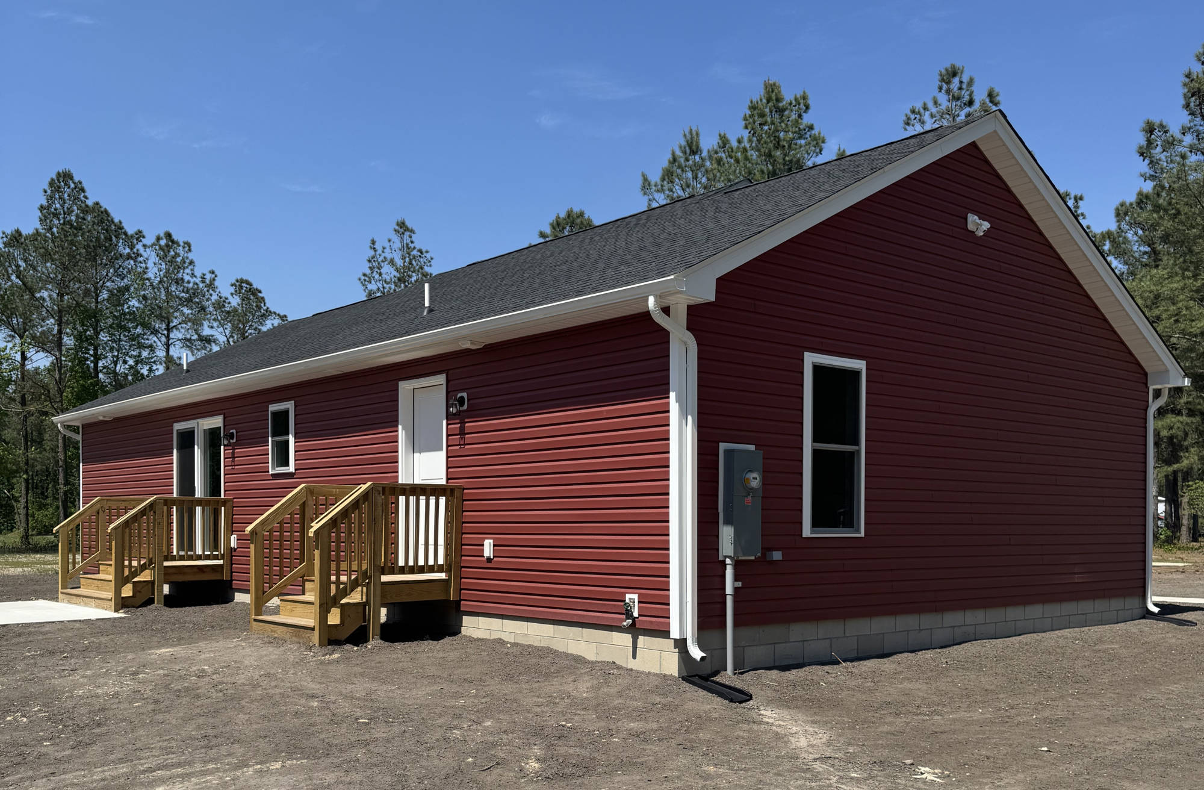
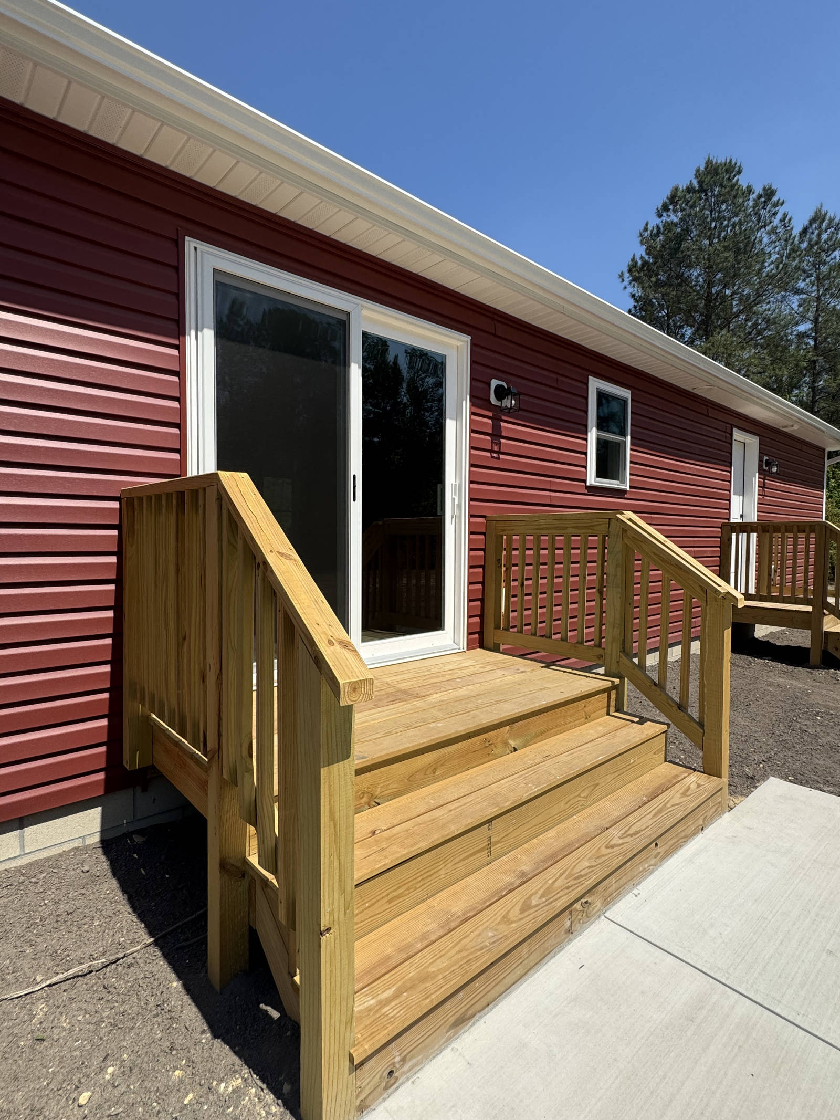
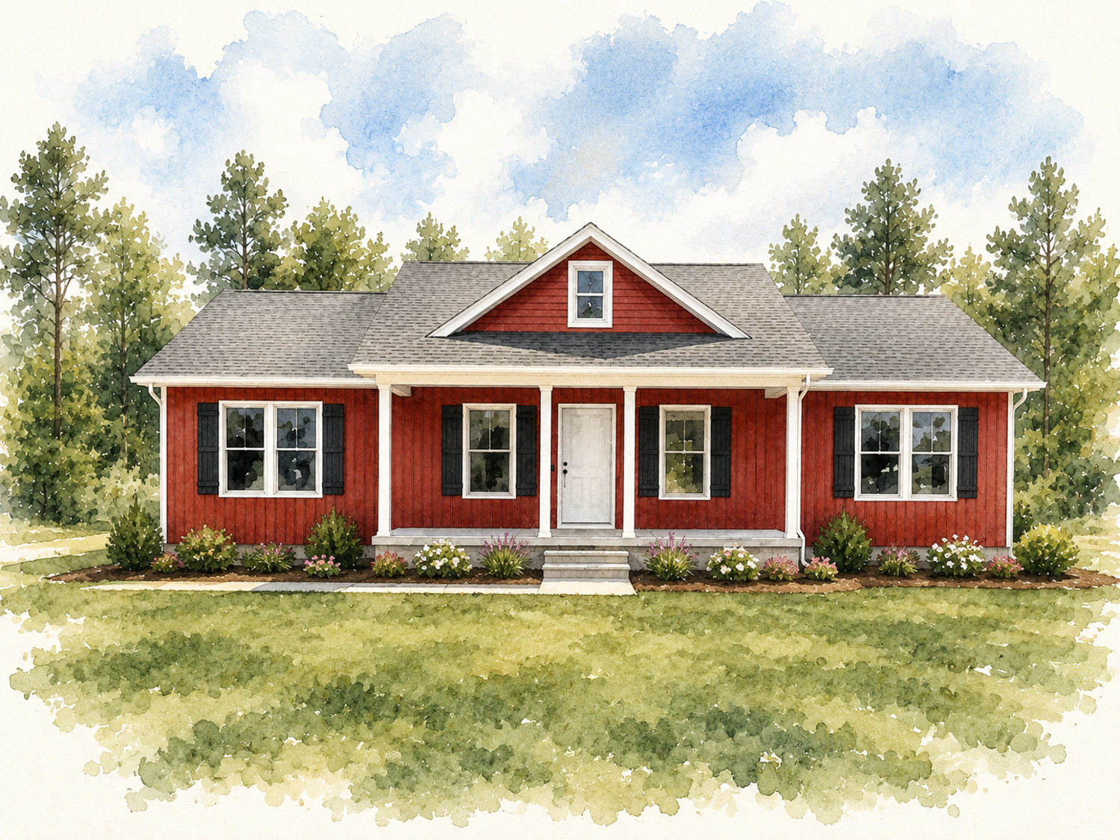
From the curb, the home’s rich Hampton Red siding immediately catches your eye. Paired with crisp white trim and gutters, classic black shutters, and a welcoming covered front porch, the exterior has the perfect blend of timeless charm and modern farmhouse appeal. Surrounded by mature woods, the setting offers a quiet place to unwind.
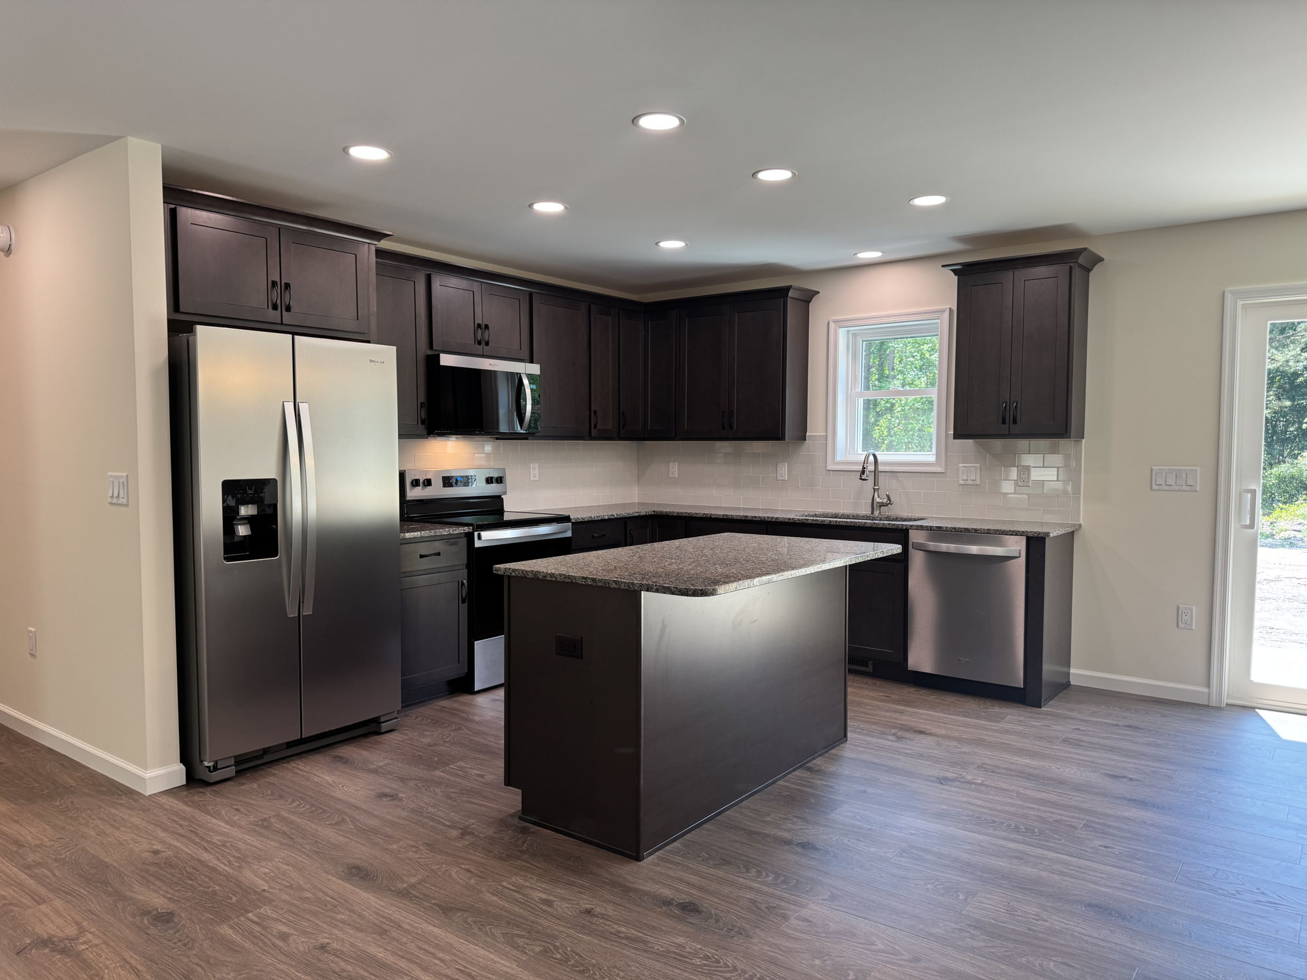
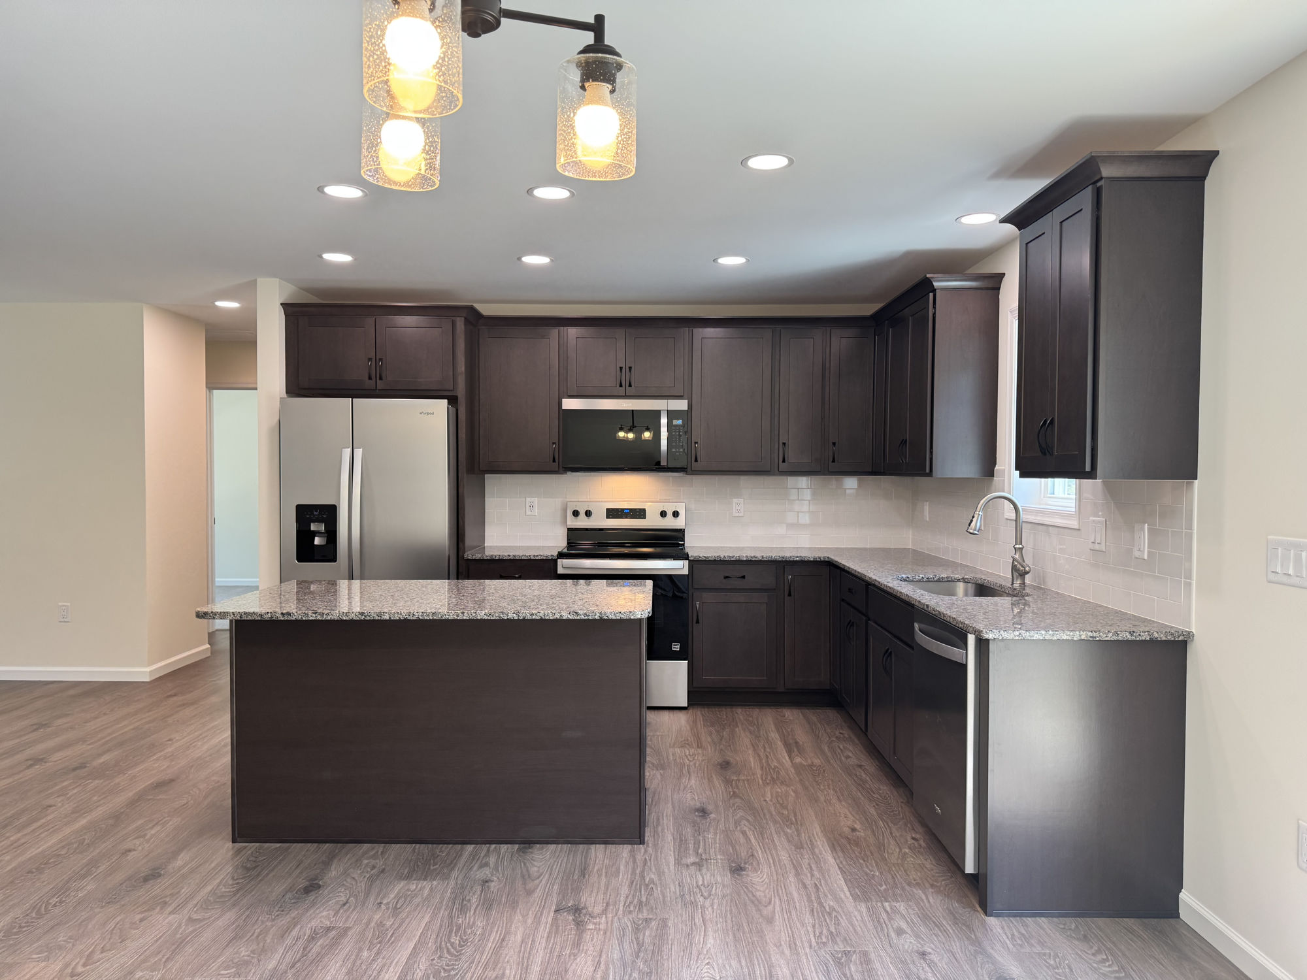
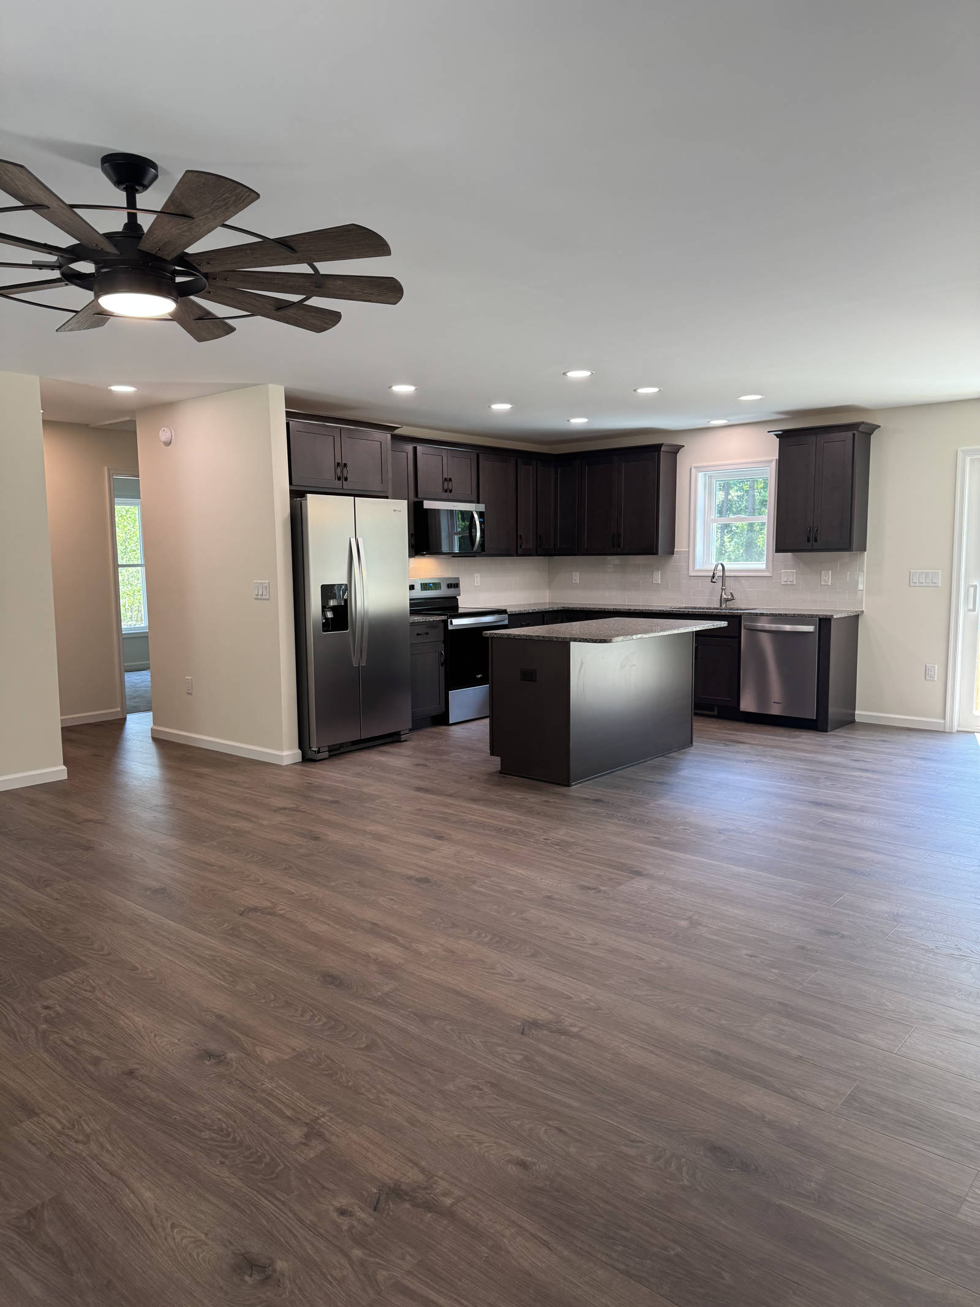
Step inside and you’ll find a warm, inviting interior filled with finishes that complement the home’s surroundings. The kitchen serves as the heart of the home, featuring elegant Mantra in the color “Bark” cabinetry that brings depth and character to the space. A Vintage Gray tile backsplash adds subtle texture, while beautifully polished dark granite countertops and a matching island create the perfect combination of durability and sophistication. Whether preparing family dinners or entertaining friends, this kitchen was designed to be both practical and beautiful.
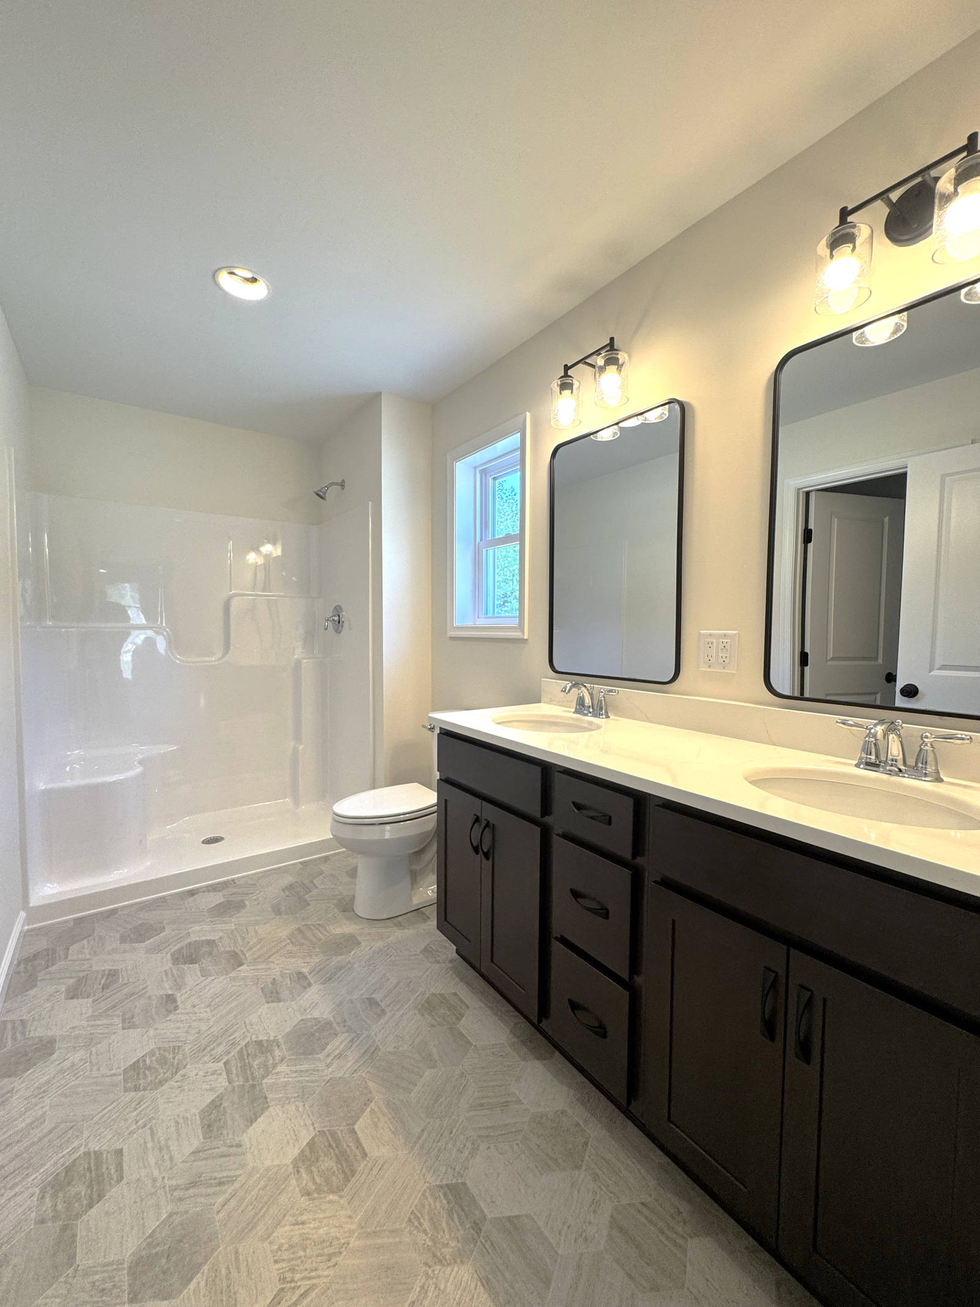
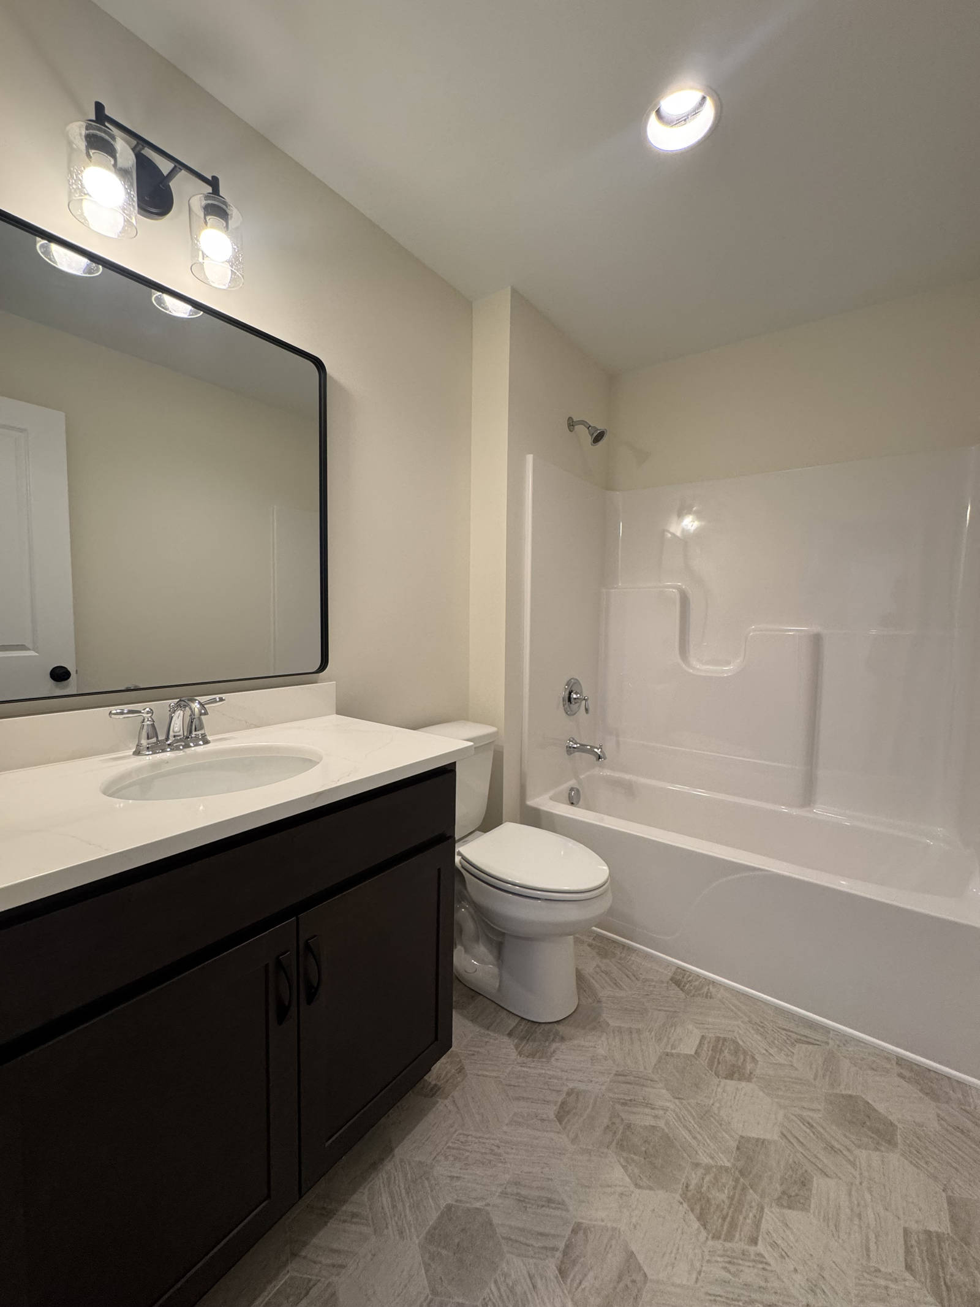
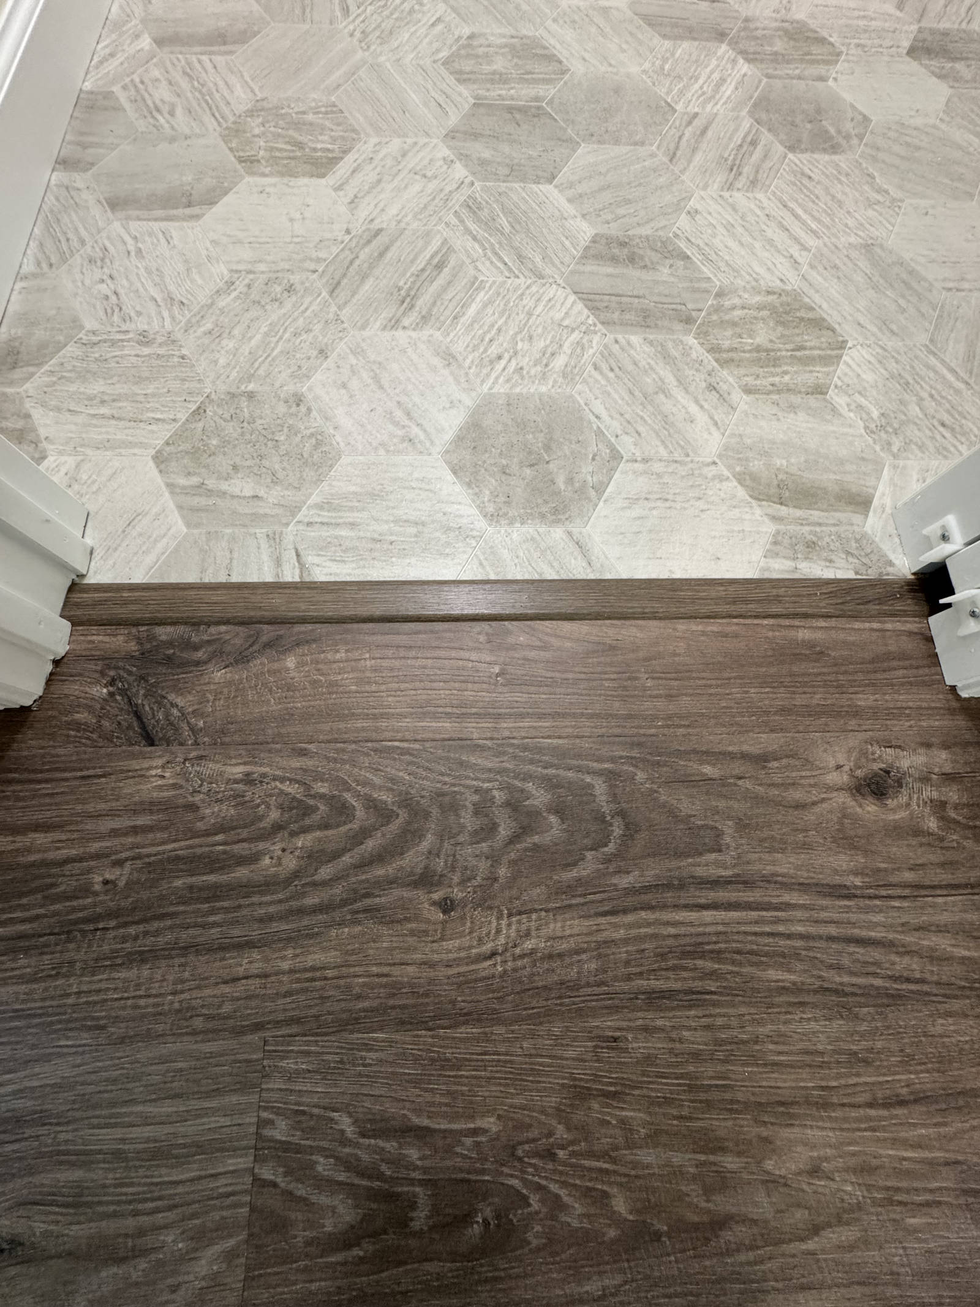
Rustic Forest Oak laminated wood flooring flows throughout the main living areas, adding warmth, natural character, and easy maintenance for busy everyday life. The bathrooms and laundry room feature resilient vinyl flooring in the tasteful Hive Pollen color, providing durability without sacrificing style.
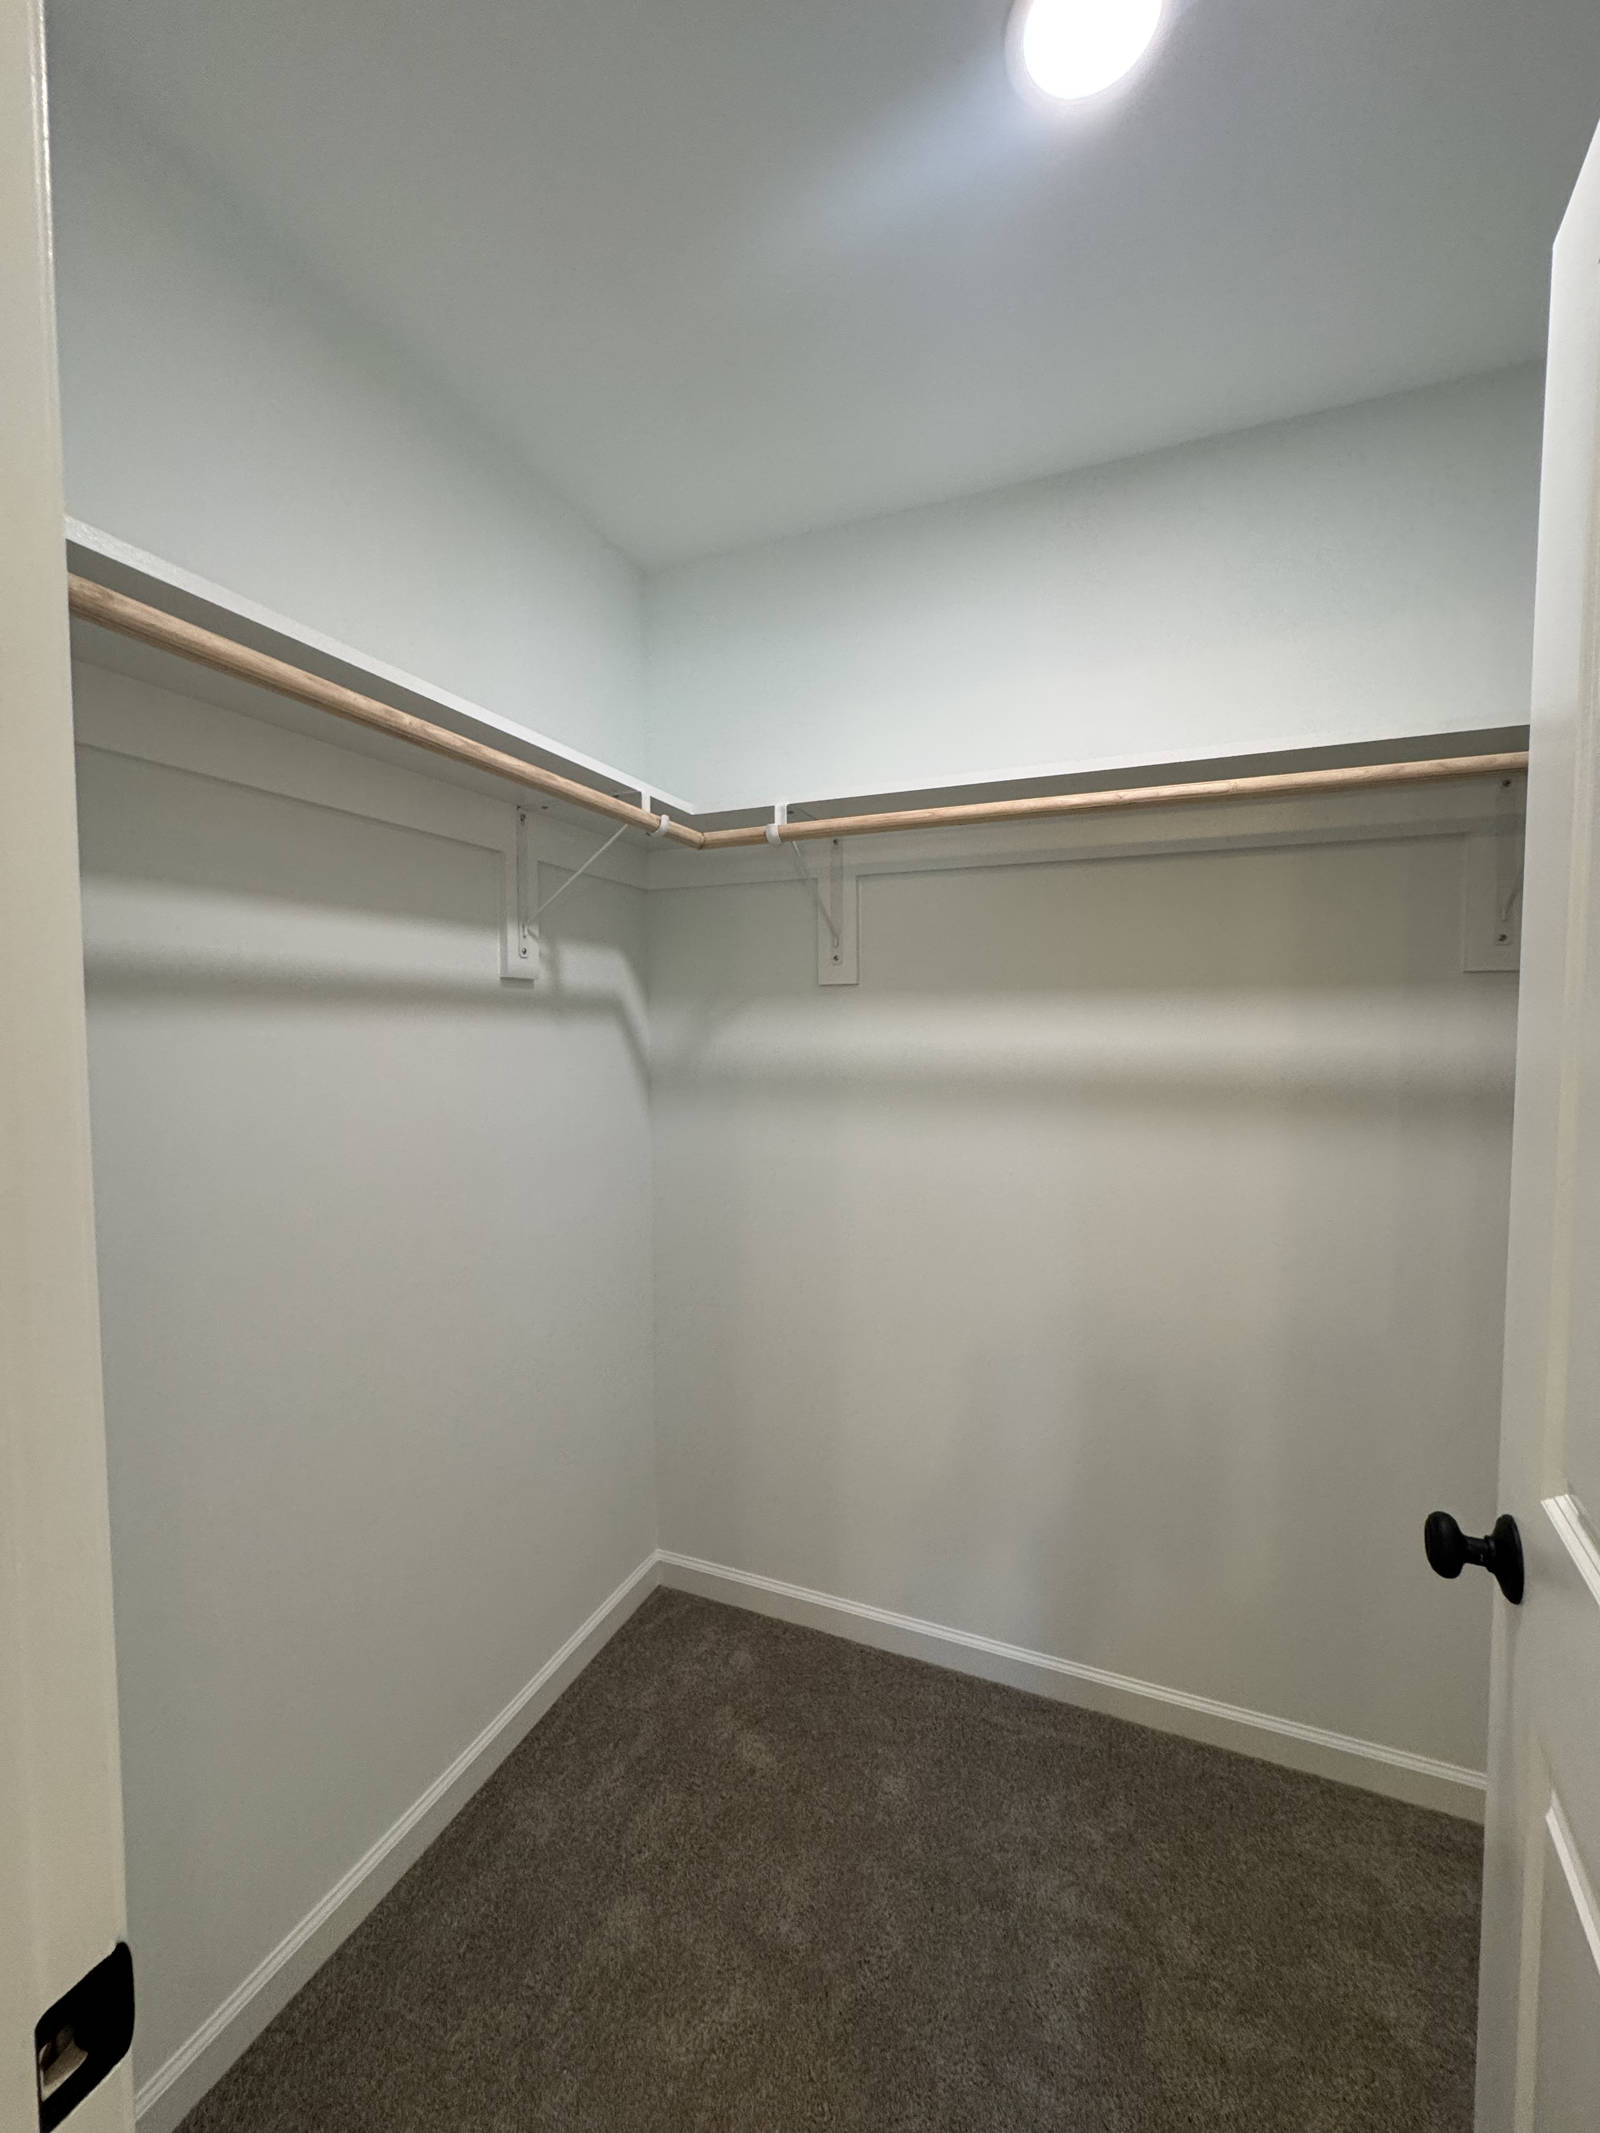
The bedrooms offer a cozy retreat, finished with plush carpeting in the warm Castle earth-tone color that creates a comfortable, relaxing atmosphere at the end of the day.
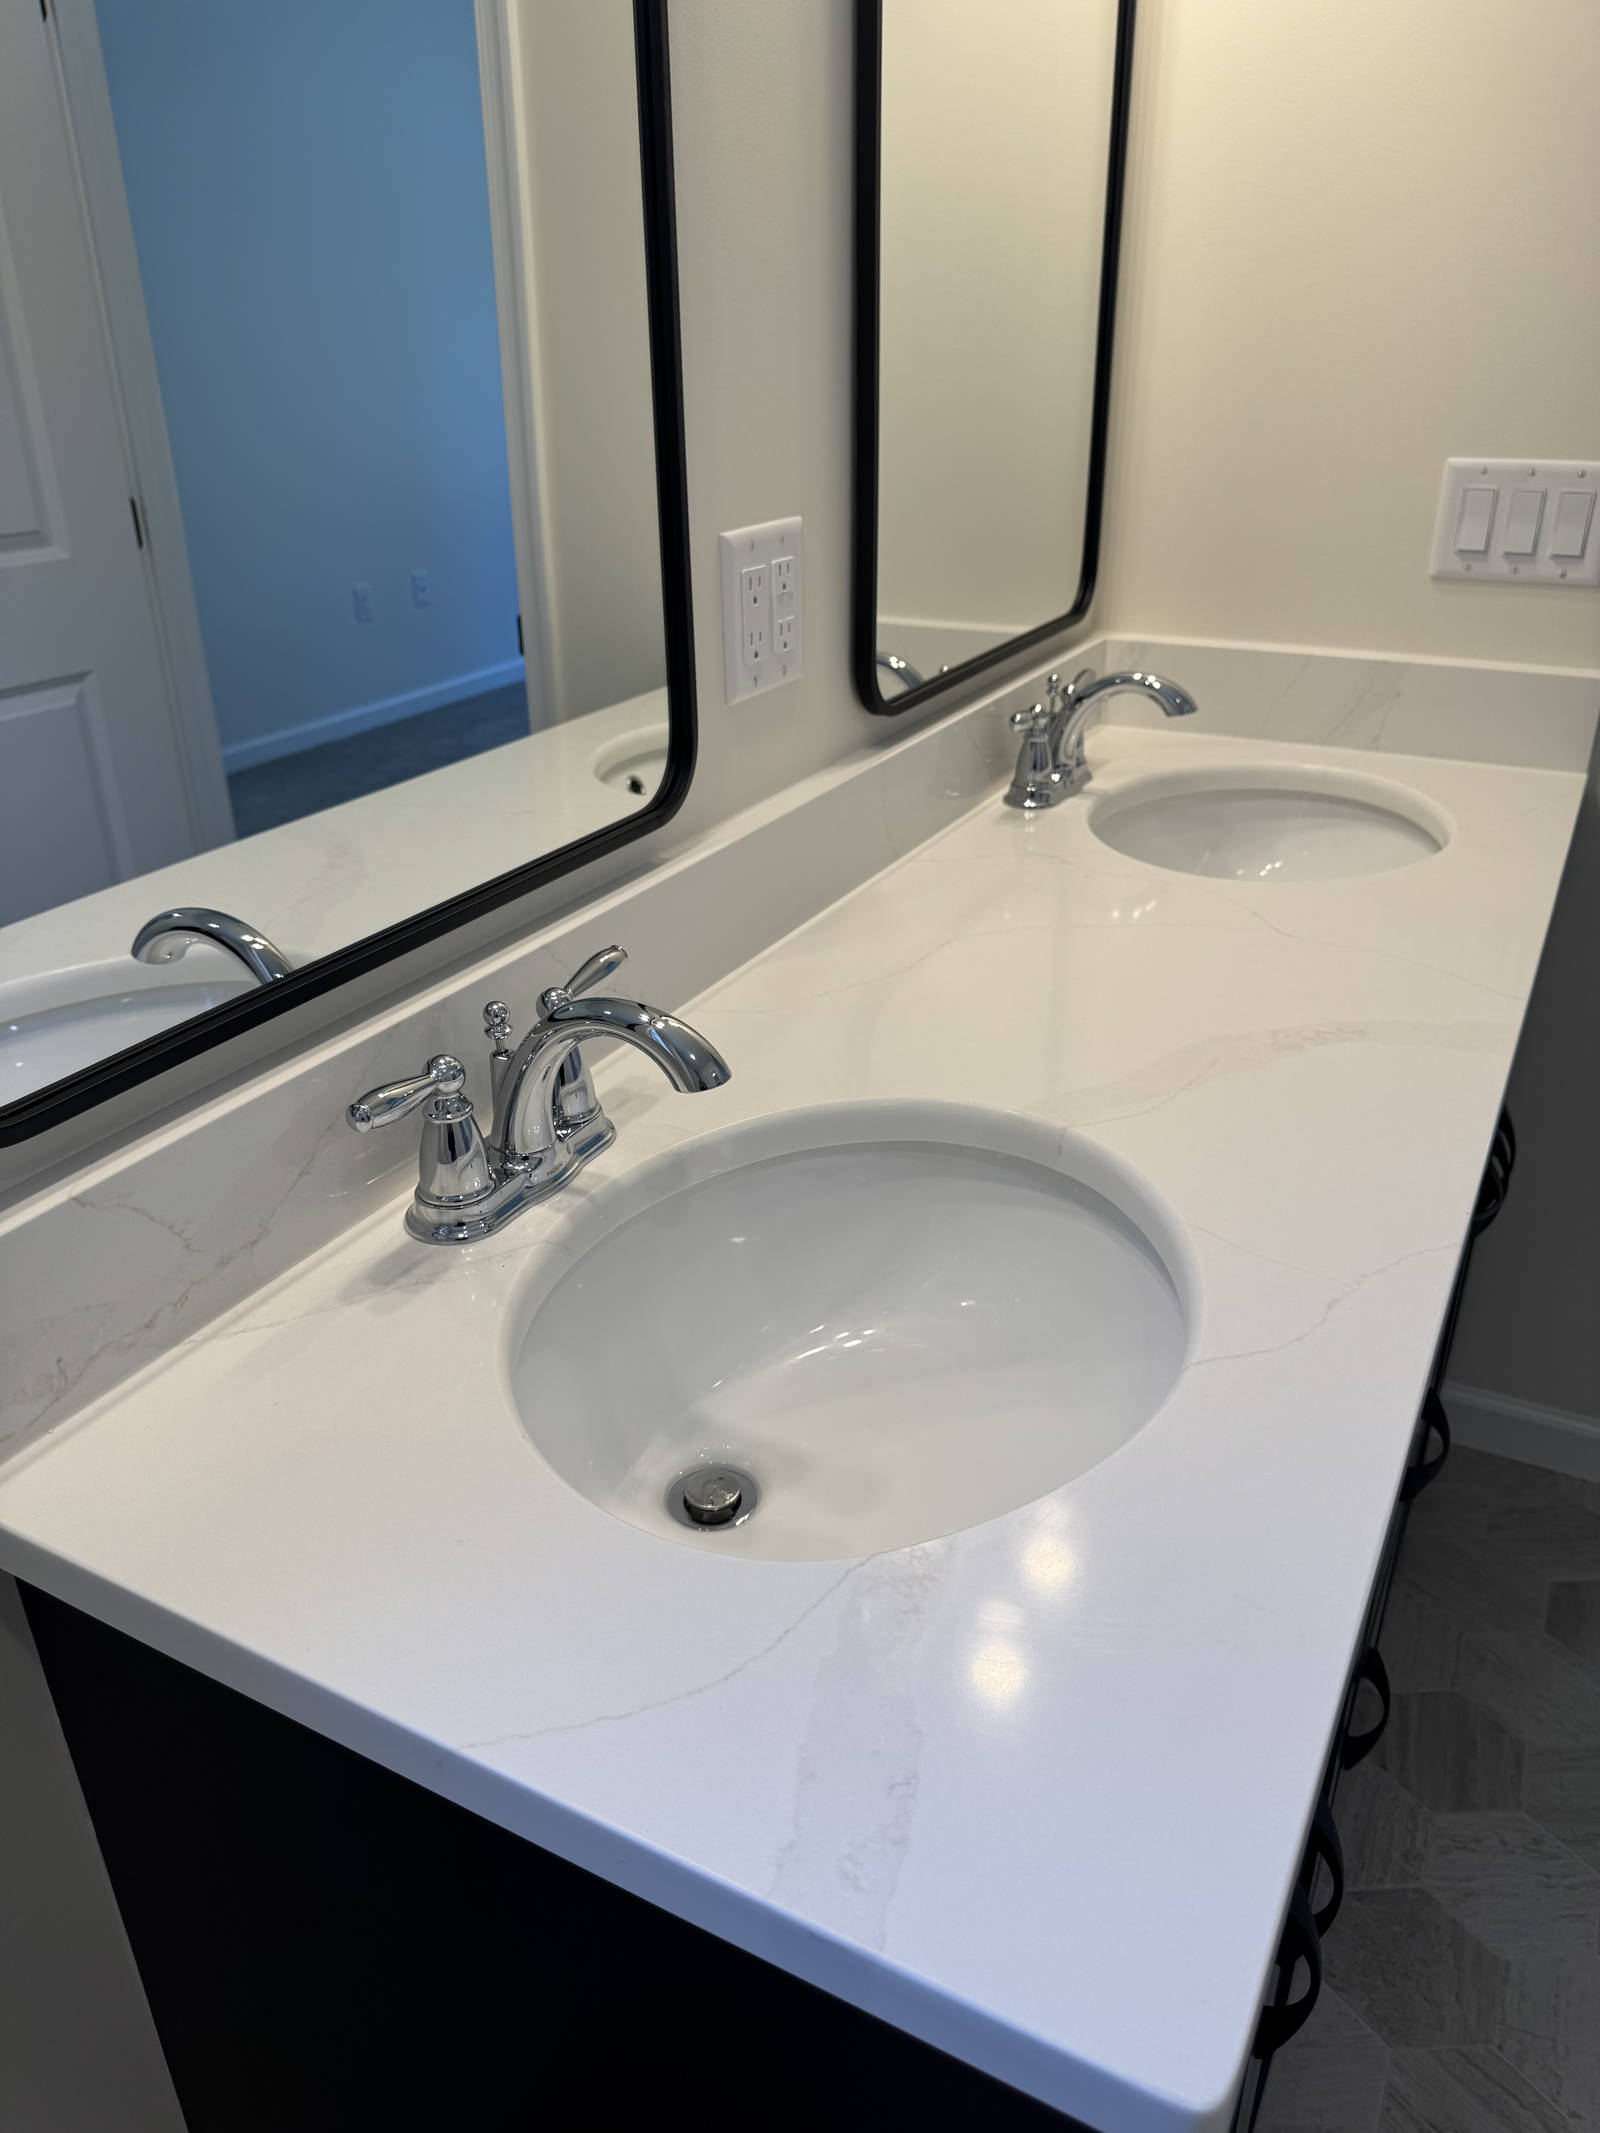
Both bathrooms continue the home’s elegant design with stunning white and gray polished granite vanity tops. The natural movement in the stone gives each space its own unique personality while adding a touch of luxury to these everyday spaces.
One of our favorite features of this custom home is the peaceful setting that surrounds it. Tucked away on a quiet lot lined with woods, the homeowners can enjoy the beauty of nature while still being conveniently located near everything Sussex County has to offer.
At Seely Homes, we believe every family deserves a home that’s designed around the way they live. This custom Beech plan is a perfect example that you don’t need thousands of square feet to create a home that’s filled with comfort, quality craftsmanship, and timeless style.
Congratulations to our wonderful homeowners! We are honored that you trusted Seely Homes to bring your vision to life, and we wish you many years of happiness in your beautiful new home.
View images of this custom Beech home
 A Grand Opening to Remember at the Seely Sales & Design Center
Better Living Made Simple
We provide a simplified experience for those looking to build, renovate, or invest. Subscribe to receive new articles and helpful information for current and future homeowners.
SUBSCRIBE FOR FUTURE UPDATES
"*" indicates required fields